Specializing in Space Design and Construction for Restaurant Chains · 20 Years
Case Studies from China
Haidilao
A Store in Huizhou
China · Huizhou, Guangdong
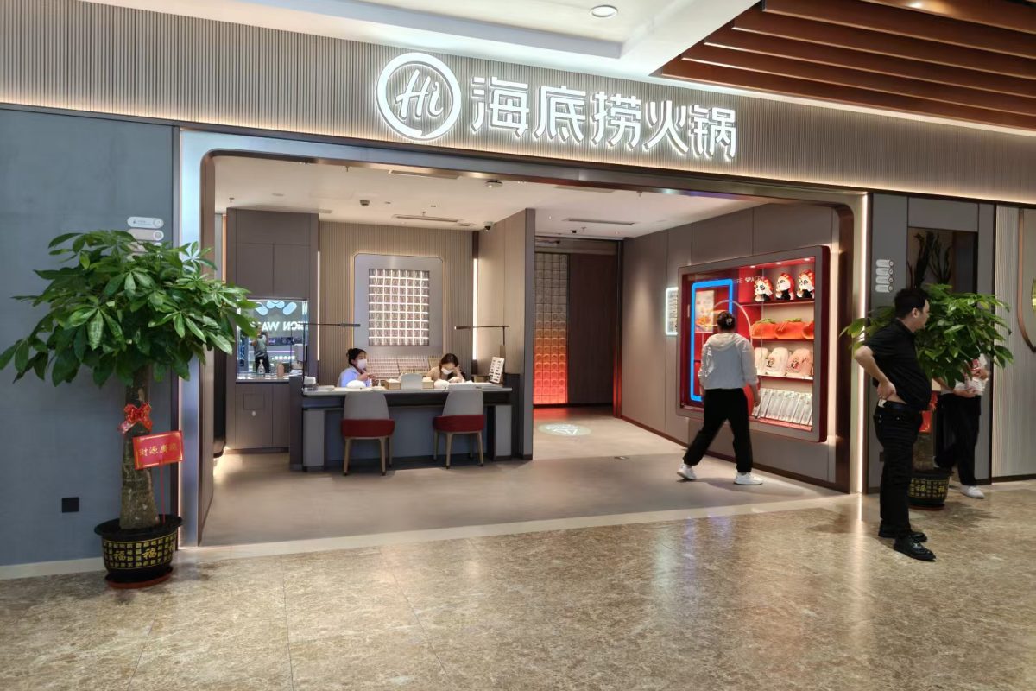
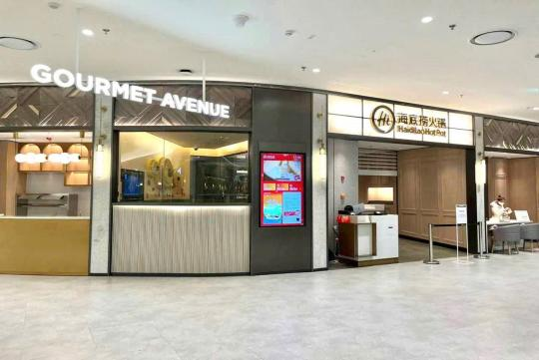
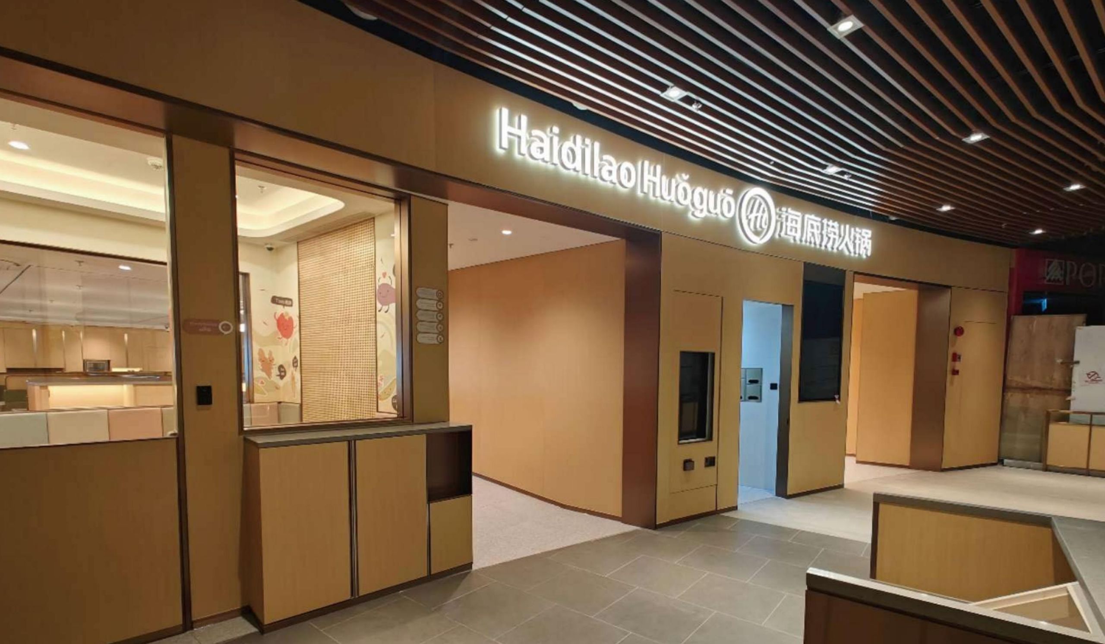
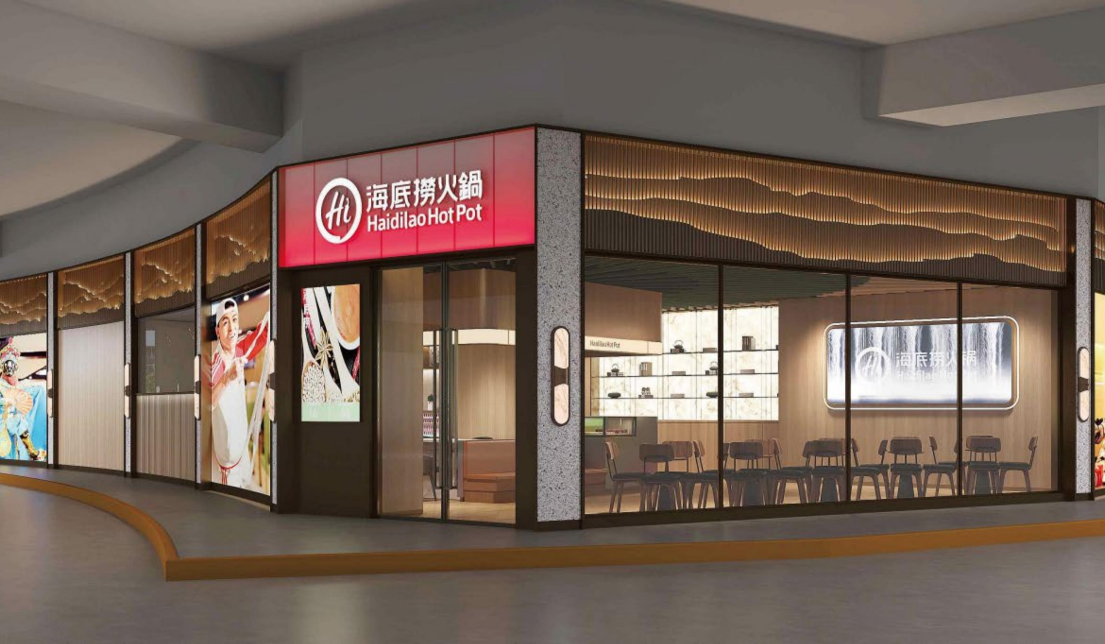
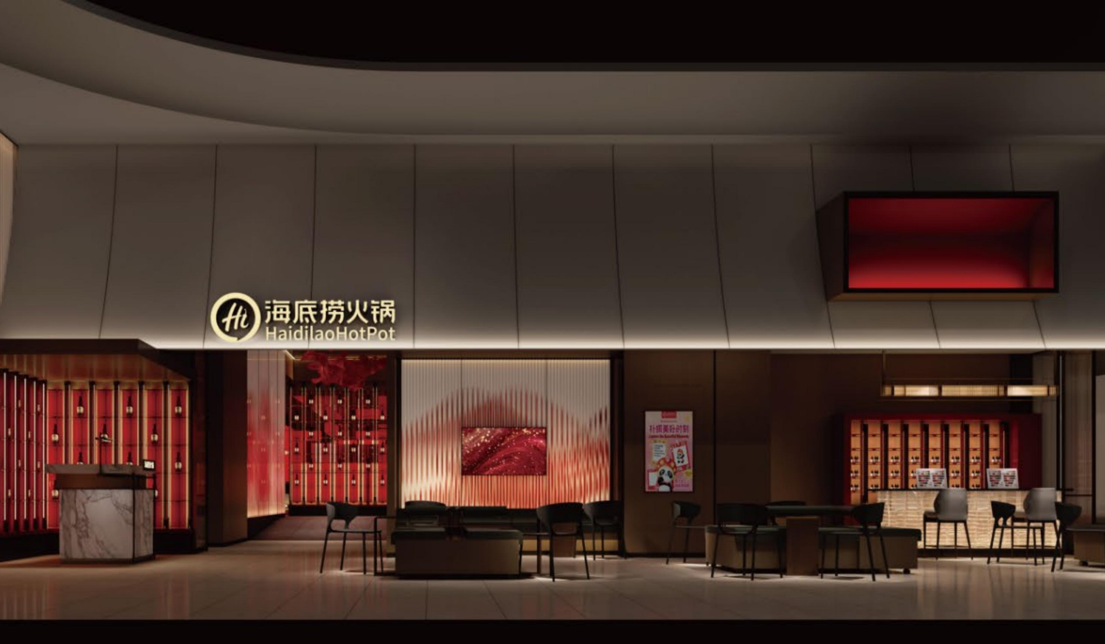
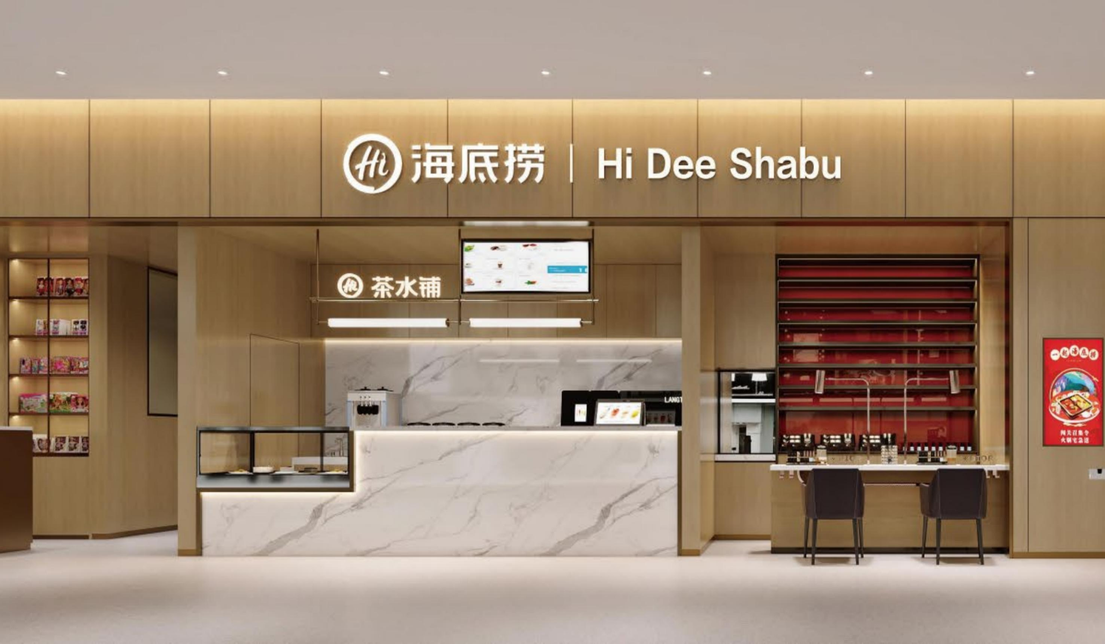
The restaurant adopted Haidilao’s “Himalaya 2.0” spatial design system and underwent a complete renovation while maintaining the existing structural framework. The project focused on addressing the issue of maintaining existing mechanical and electrical systems during the renovation of the legacy store: based on an assessment conducted while the restaurant remained open, the original exhaust, plumbing, and HVAC ductwork were reused at existing locations and partially expanded, which not only controlled renovation costs but also minimized on-site demolition and modification work. The dining area was reconfigured to accommodate 65 tables, with the front-of-house waiting area and value-added service modules moved forward to create a transitional zone where “waiting becomes part of the experience.” Construction period: 78 days
Project Type
Hot Pot
Scope of Services
Store Renovation and Remodeling
Project Area
997 square meters
Project Status
Delivered
Xiguan Tower
Jiahe Plaza Store
China · Guangzhou, Guangdong
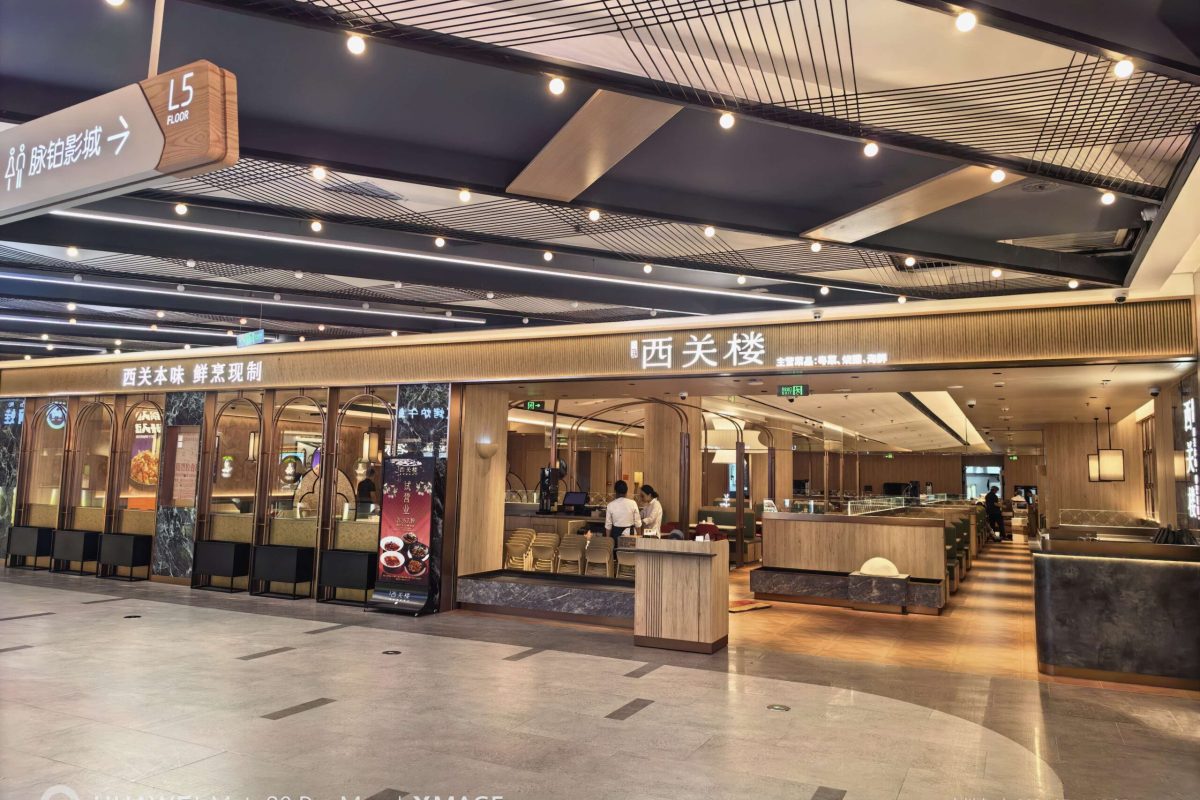
A project implementing the Xiguanlou Version 4.0 spatial standards. Drawing inspiration from traditional Lingnan dining culture, the space reinterprets the textures of blue-gray bricks, lattice doors, and wooden lattice windows into a modern commercial aesthetic, while ensuring dining comfort through contemporary lighting and acoustic design. Within the 580-square-meter retail space, the project organizes seating areas into three tiers—the main dining hall, booth seating, and private rooms—to accommodate both family gatherings and business banquets. The kitchen and food preparation areas are separated from guest circulation paths to minimize interference during peak hours. Construction period: 60 days.
Project Type
Chain Restaurants
Scope of Services
Overall Store Renovation
Project Area
580 square meters
Project Status
Delivered
Zhu Fugui
Hemei Tiandi Store
China · Xiamen, Fujian
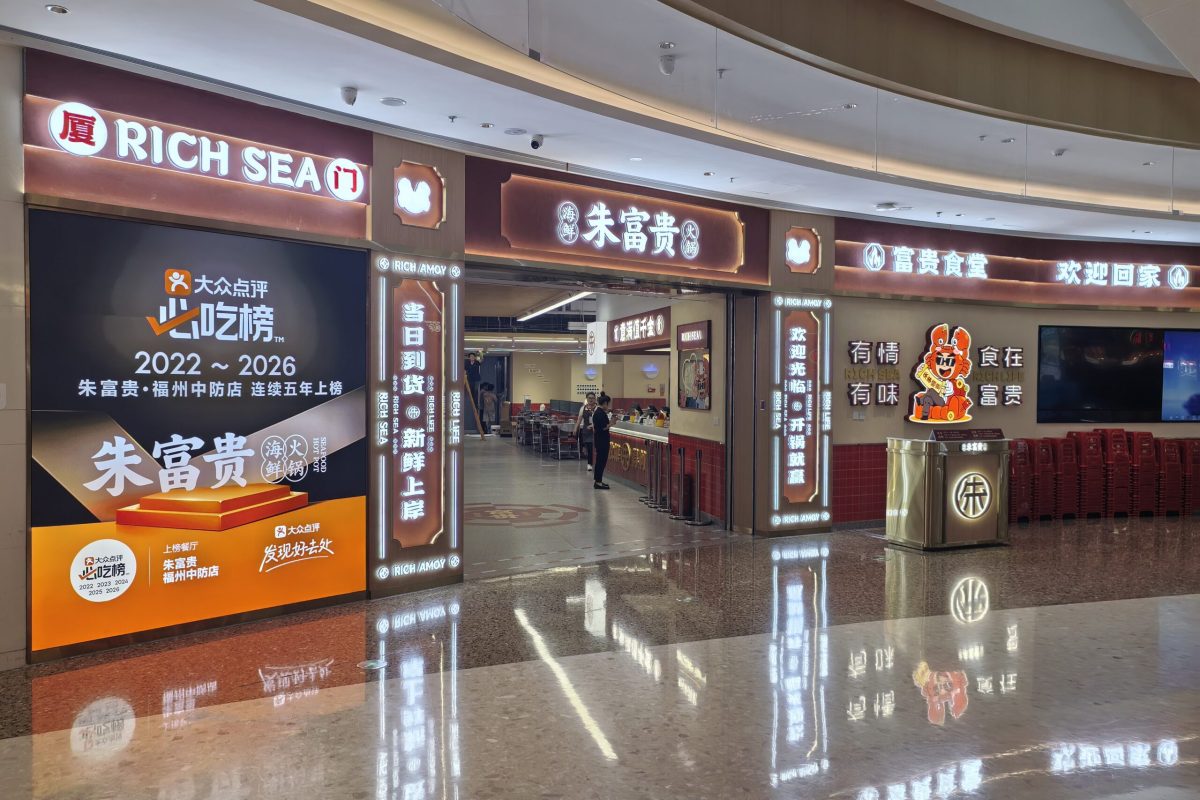
For self-service restaurants spanning 1,000 square meters, the key is to minimize conflicts between the food pickup flow and the dining flow. The project centralizes the food preparation and serving areas along the long side of the store, creating a continuous main pickup route. The dining area is arranged in clusters of booth seating on the outer side of this route, preventing customers from crossing through the dining area while picking up their food and causing disruption. Seating density was calculated based on table turnover requirements during peak hours, while also allowing for sufficient clearance for service carts and cleaning equipment. Construction period: 50 days.
Project Type
Chain Restaurants
Scope of Services
Overall Store Renovation
Project Area
1,628 square meters
Project Status
Delivered
China Film Group Cinemas
China ·
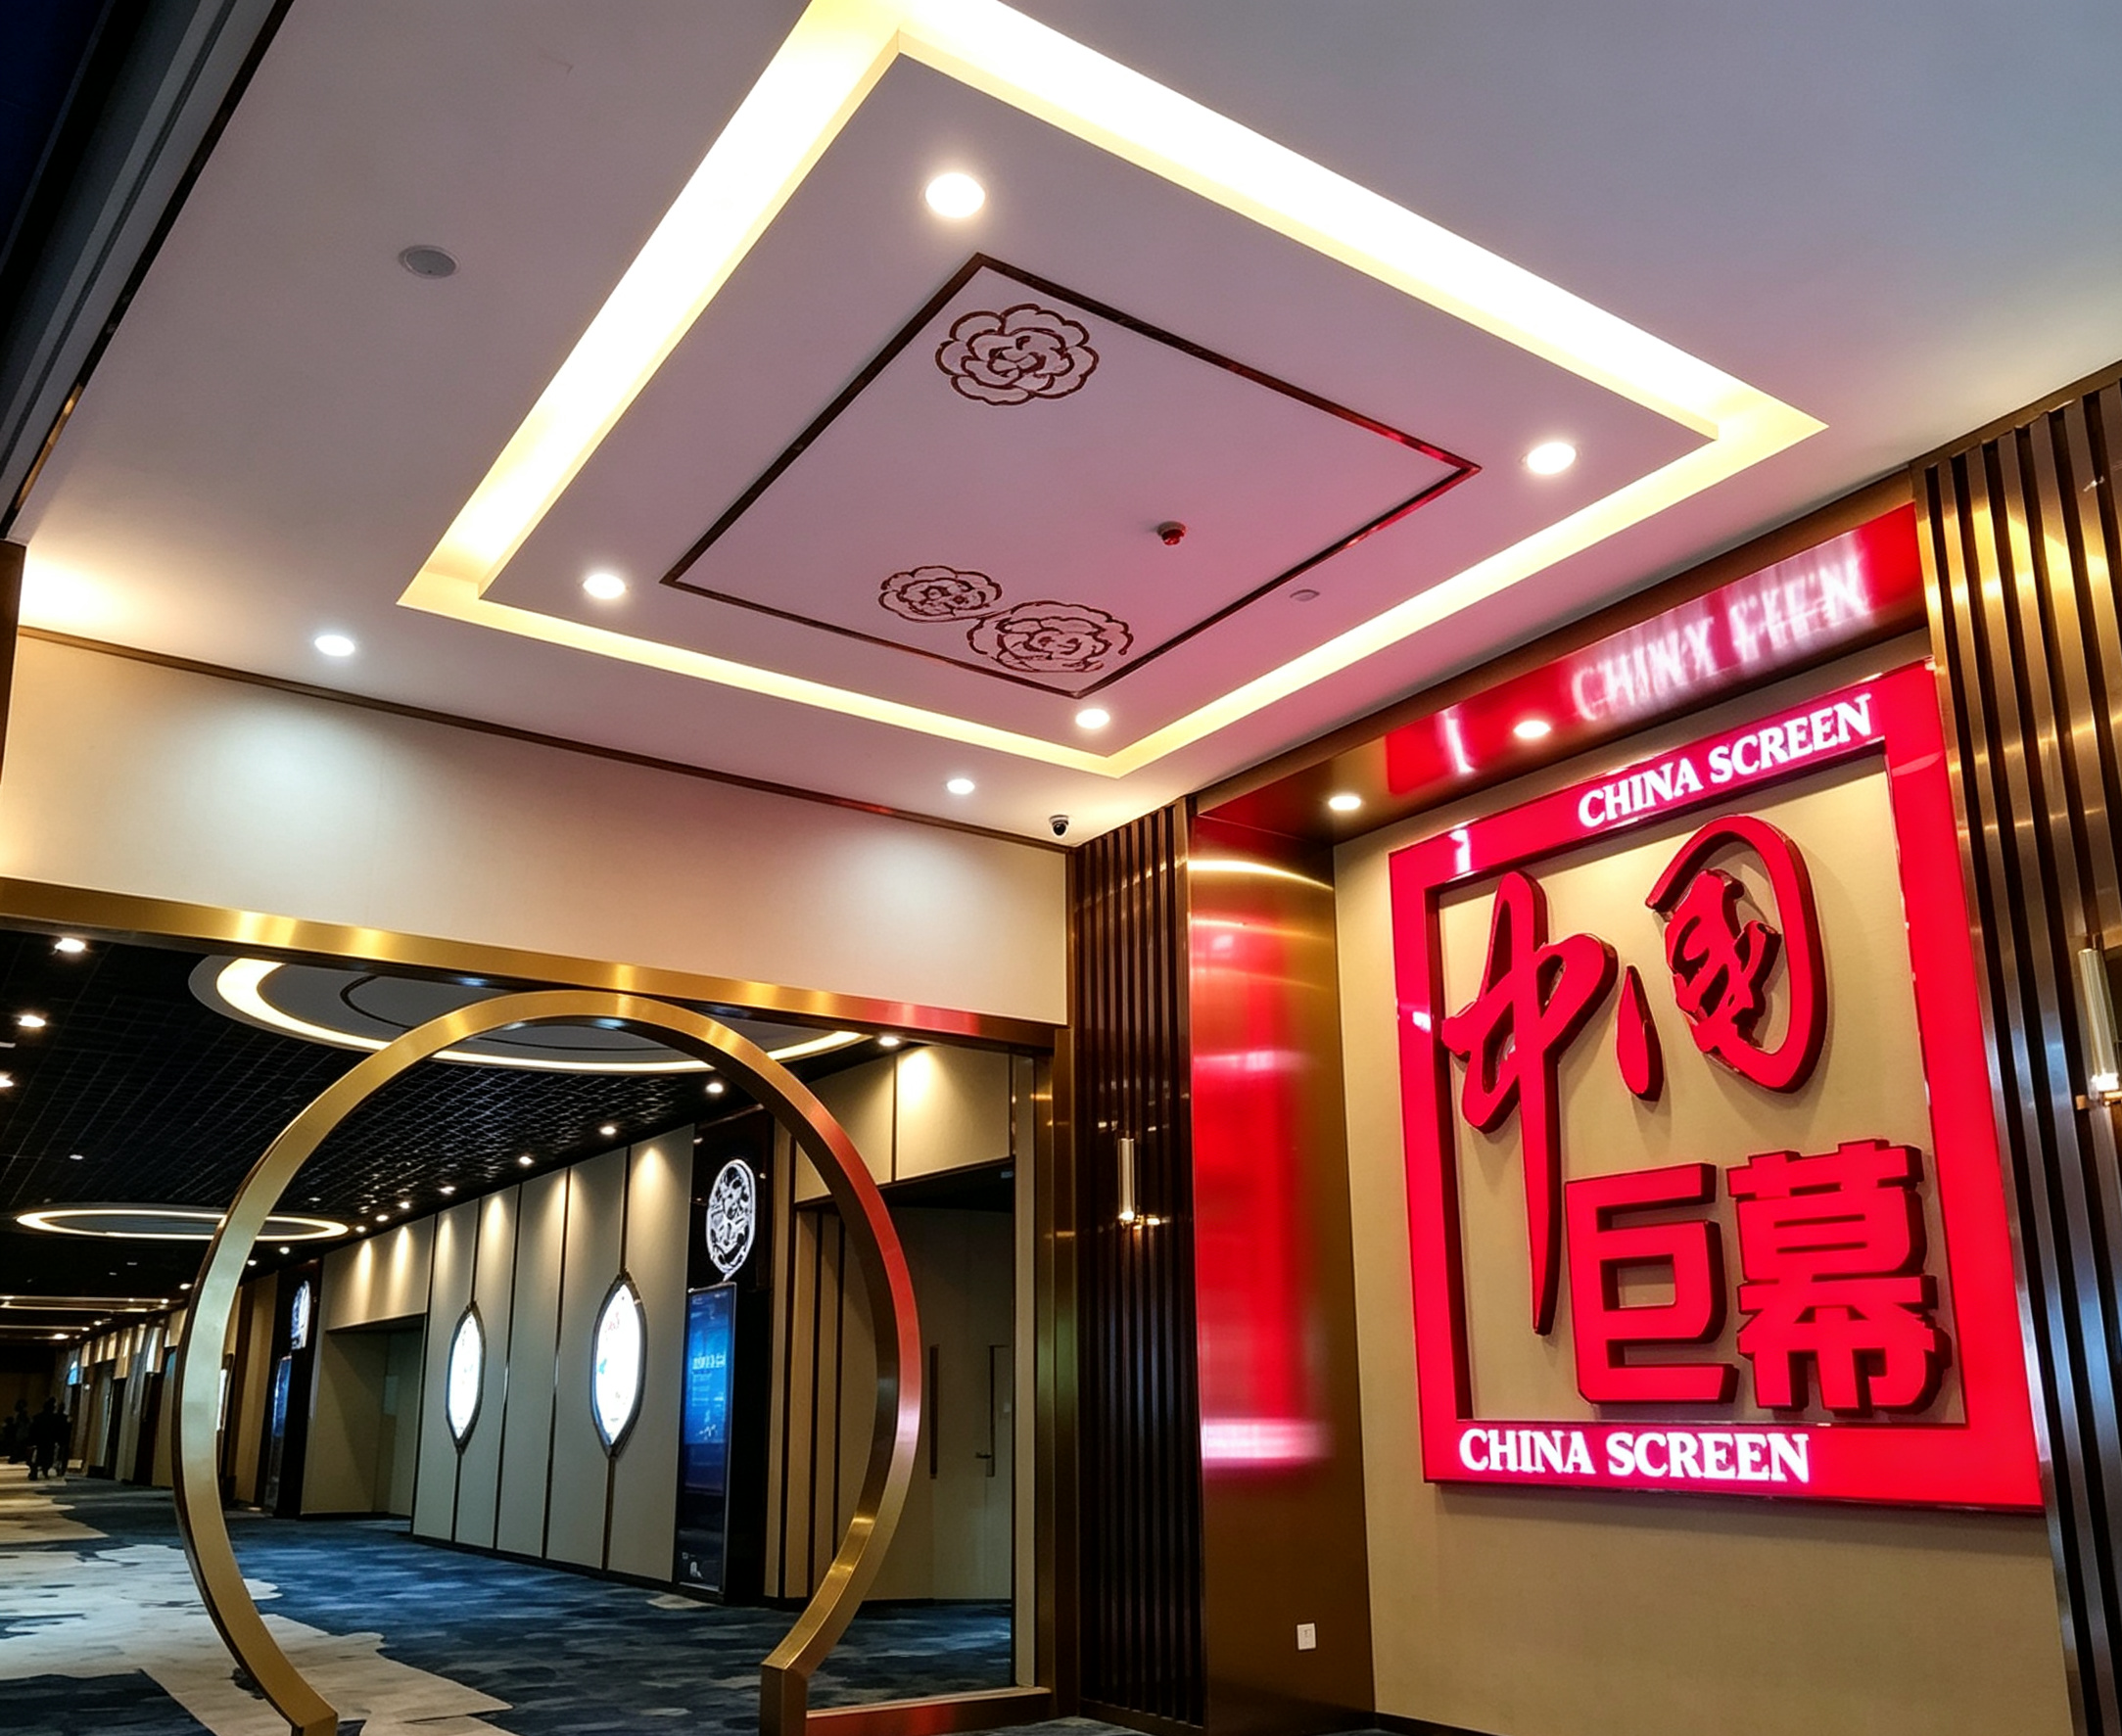
Movie theaters are among the commercial venues with the most comprehensive requirements for acoustics, fire safety and evacuation, and visual immersion. The project implements rigorous sound absorption and sound insulation measures within the auditoriums to control crosstalk between auditoriums and low-frequency standing waves; In the public areas, dark ceilings and linear guide lights reduce ambient brightness, directing visual focus toward the brand displays in the ticket office and concession areas. The width of evacuation routes, fire compartments, and emergency lighting were verified in accordance with specialized cinema regulations. Construction of the 1,000-square-meter multiplex, comprising multiple auditoriums, proceeded simultaneously and was completed on schedule for the grand opening.
Project Type
Movie Theater
Scope of Services
Construction
Project Area
997 square meters
Project Status
Delivered
Pullman Hotel
Pullman Shanghai Qingpu Hotel
China · Shanghai
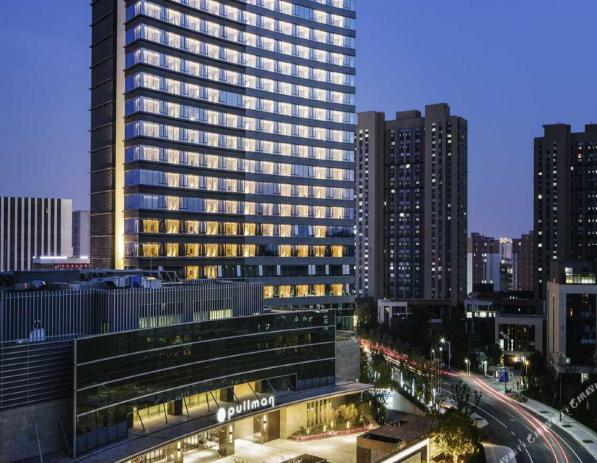
The interior design and construction of this international brand hotel must strictly adhere to the brand’s standard manual as well as mandatory regulations regarding fire safety, hygiene, and other requirements. The project encompasses the public lobby, dining areas, conference spaces, and guest room floors, with a unified material palette running throughout the entire space: stone flooring enhances the sense of arrival, while wood paneling and upholstered furnishings create a warm and inviting atmosphere in the guest room areas. Given the project’s large scale, a phased, sequential construction approach was adopted, with interdisciplinary teams working in parallel to ensure compliance with brand acceptance criteria and adherence to the opening schedule.
Project Type
Hotel
Scope of Services
Construction
Project Area
15,420 square meters
Project Status
Delivered
Project Case Studies from Hong Kong, China
CHAGEE
Lee Tung Street Store, Hong Kong
China · Hong Kong
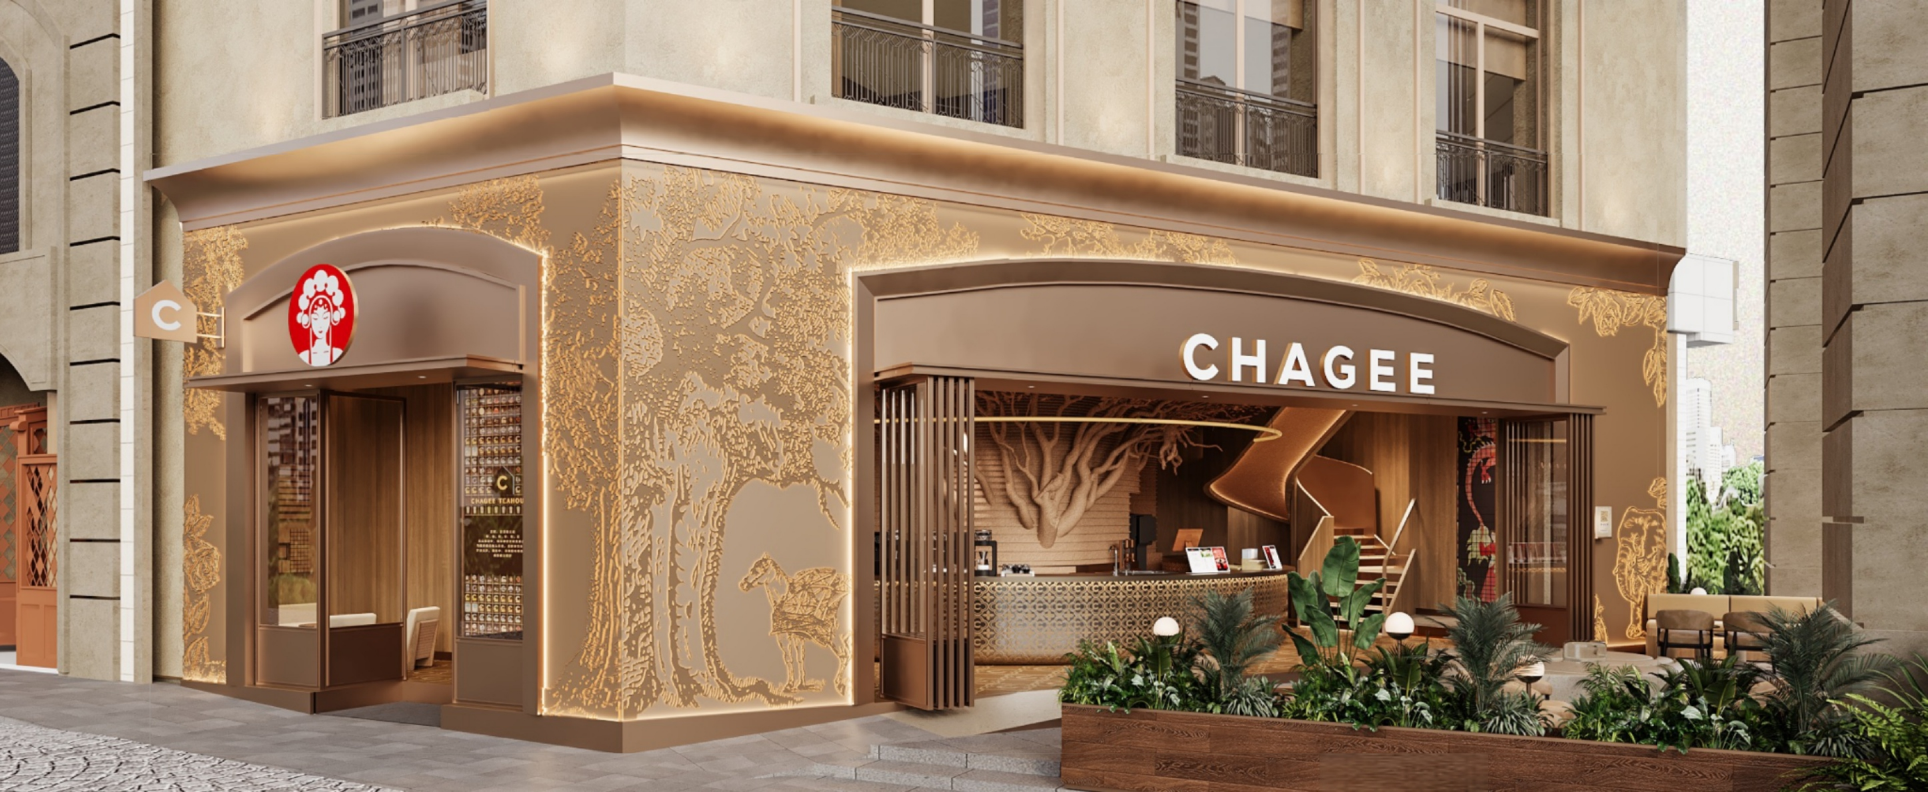
This was Ba Wang Cha Ji’s first store in Hong Kong and, at the time, its largest location worldwide. The space is designed around the theme of an “Oriental Tea Warehouse”; the first floor houses the tea beverage ordering and serving areas, while the second floor features a tea lounge and small meeting rooms, with the atrium and staircase creating a visual connection between the two levels. Wooden latticework, dark stone, and warm lighting combine to create a serene, Eastern ambiance, while evacuation widths and exit layouts were recalibrated to comply with Hong Kong and Macau fire and emergency evacuation regulations. The project was completed in 56 days, and on opening day, the brand’s chairman and actress Joey Yung jointly cut the ribbon.
Project Type
Tea Drinks
Scope of Services
Construction
Project Area
583 m²
Project Status
Delivered
CHAGEE
Hong Kong Moko Store
China · Hong Kong
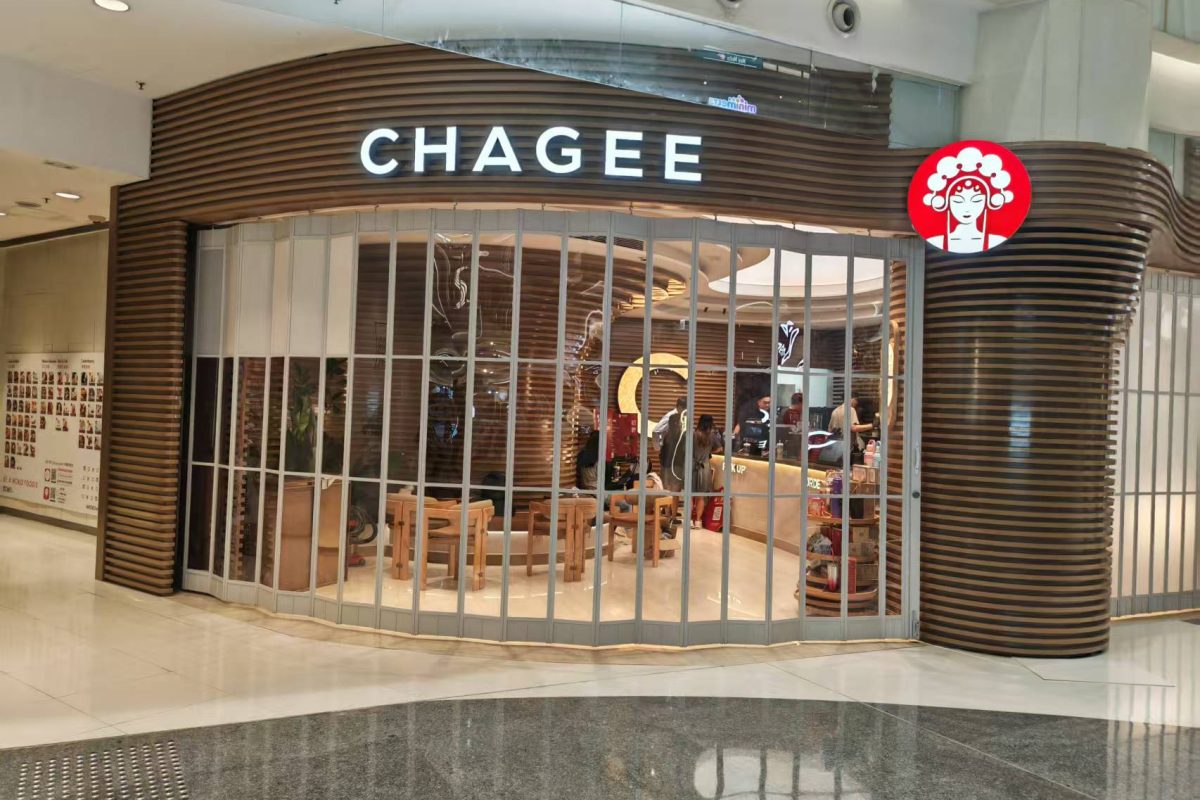
For small-scale tea shops inside shopping malls, the challenge lies in thoroughly organizing the three flow paths—ordering, waiting, and pickup—within an extremely limited space. The design positions the counter as the central hub of the space, with ordering and pickup areas separated to the left and right to prevent queues from crossing. The storefront features custom stainless steel components with unique shapes, using the reflective quality of the metal to create a distinctive look among the mall’s standard storefronts. The project was completed in 45 days, despite the strict construction time constraints and material delivery restrictions in Hong Kong and Macau.
Project Type
Tea Drinks
Scope of Services
Construction
Project Area
100 square meters
Project Status
Delivered
Green Tea Restaurant
Tseung Kwan O, Hong Kong Store
China · Hong Kong
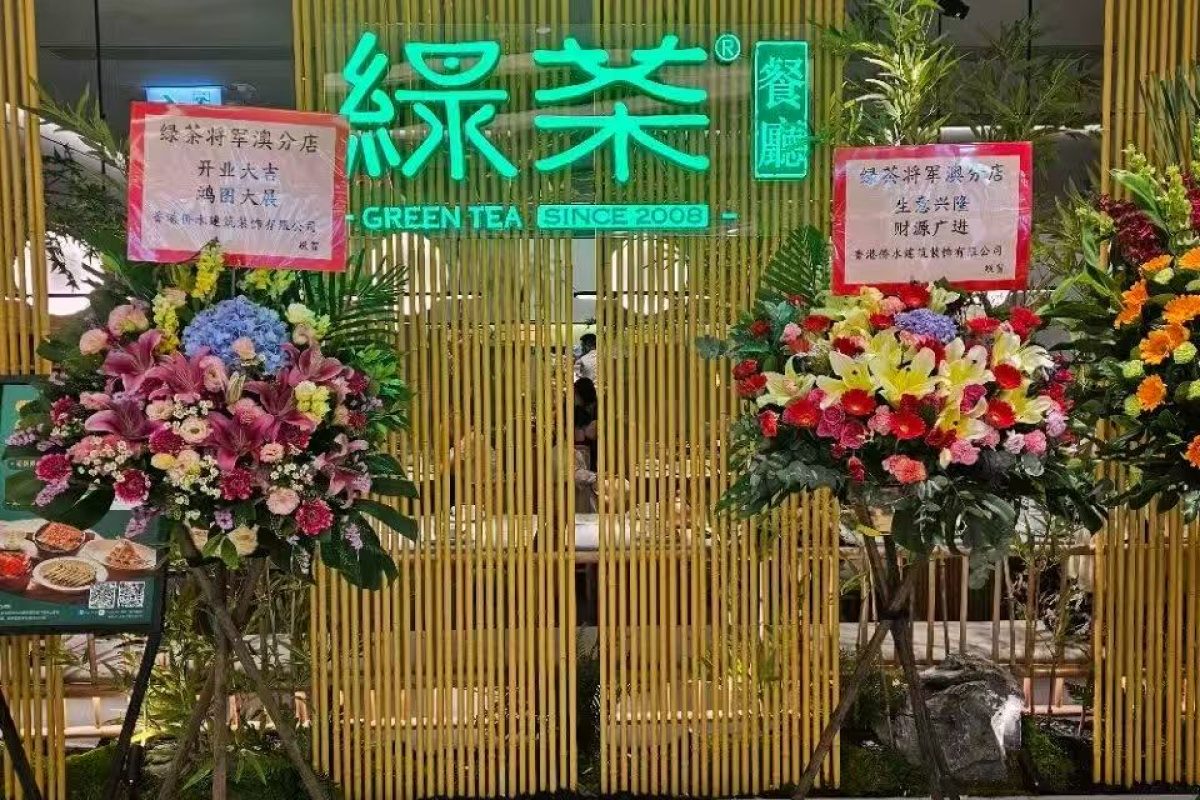
The spatial design of Green Tea Restaurant centers on the elegant imagery of Jiangnan gardens. Within an 180-square-meter retail space in the mall, the project uses wooden lattice screens and semi-transparent partitions to create a three-tiered depth of field—comprising the “foyer, central area, and end section”—adding layers of depth to the limited depth of the space; Warm lighting and dark wood set the tone, while strategically placed greenery softens the commercial space’s austere feel. The project was completed in 50 days and passed inspection in accordance with the mall’s standardized construction schedule and delivery criteria.
Project Type
Fusion Cuisine
Scope of Services
Construction
Project Area
180 square meters
Project Status
Delivered
TAI ER
New Century Plaza, Moko Store
China · Hong Kong
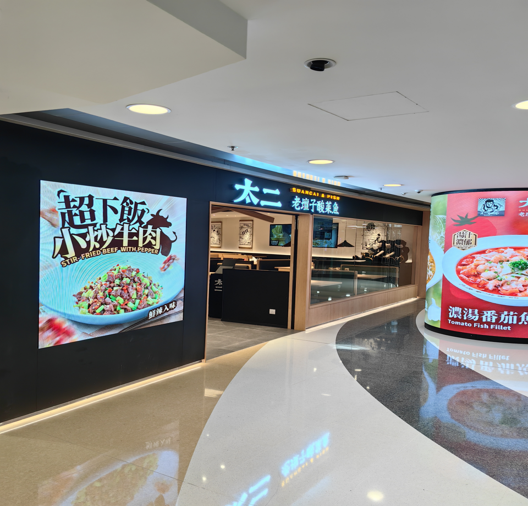
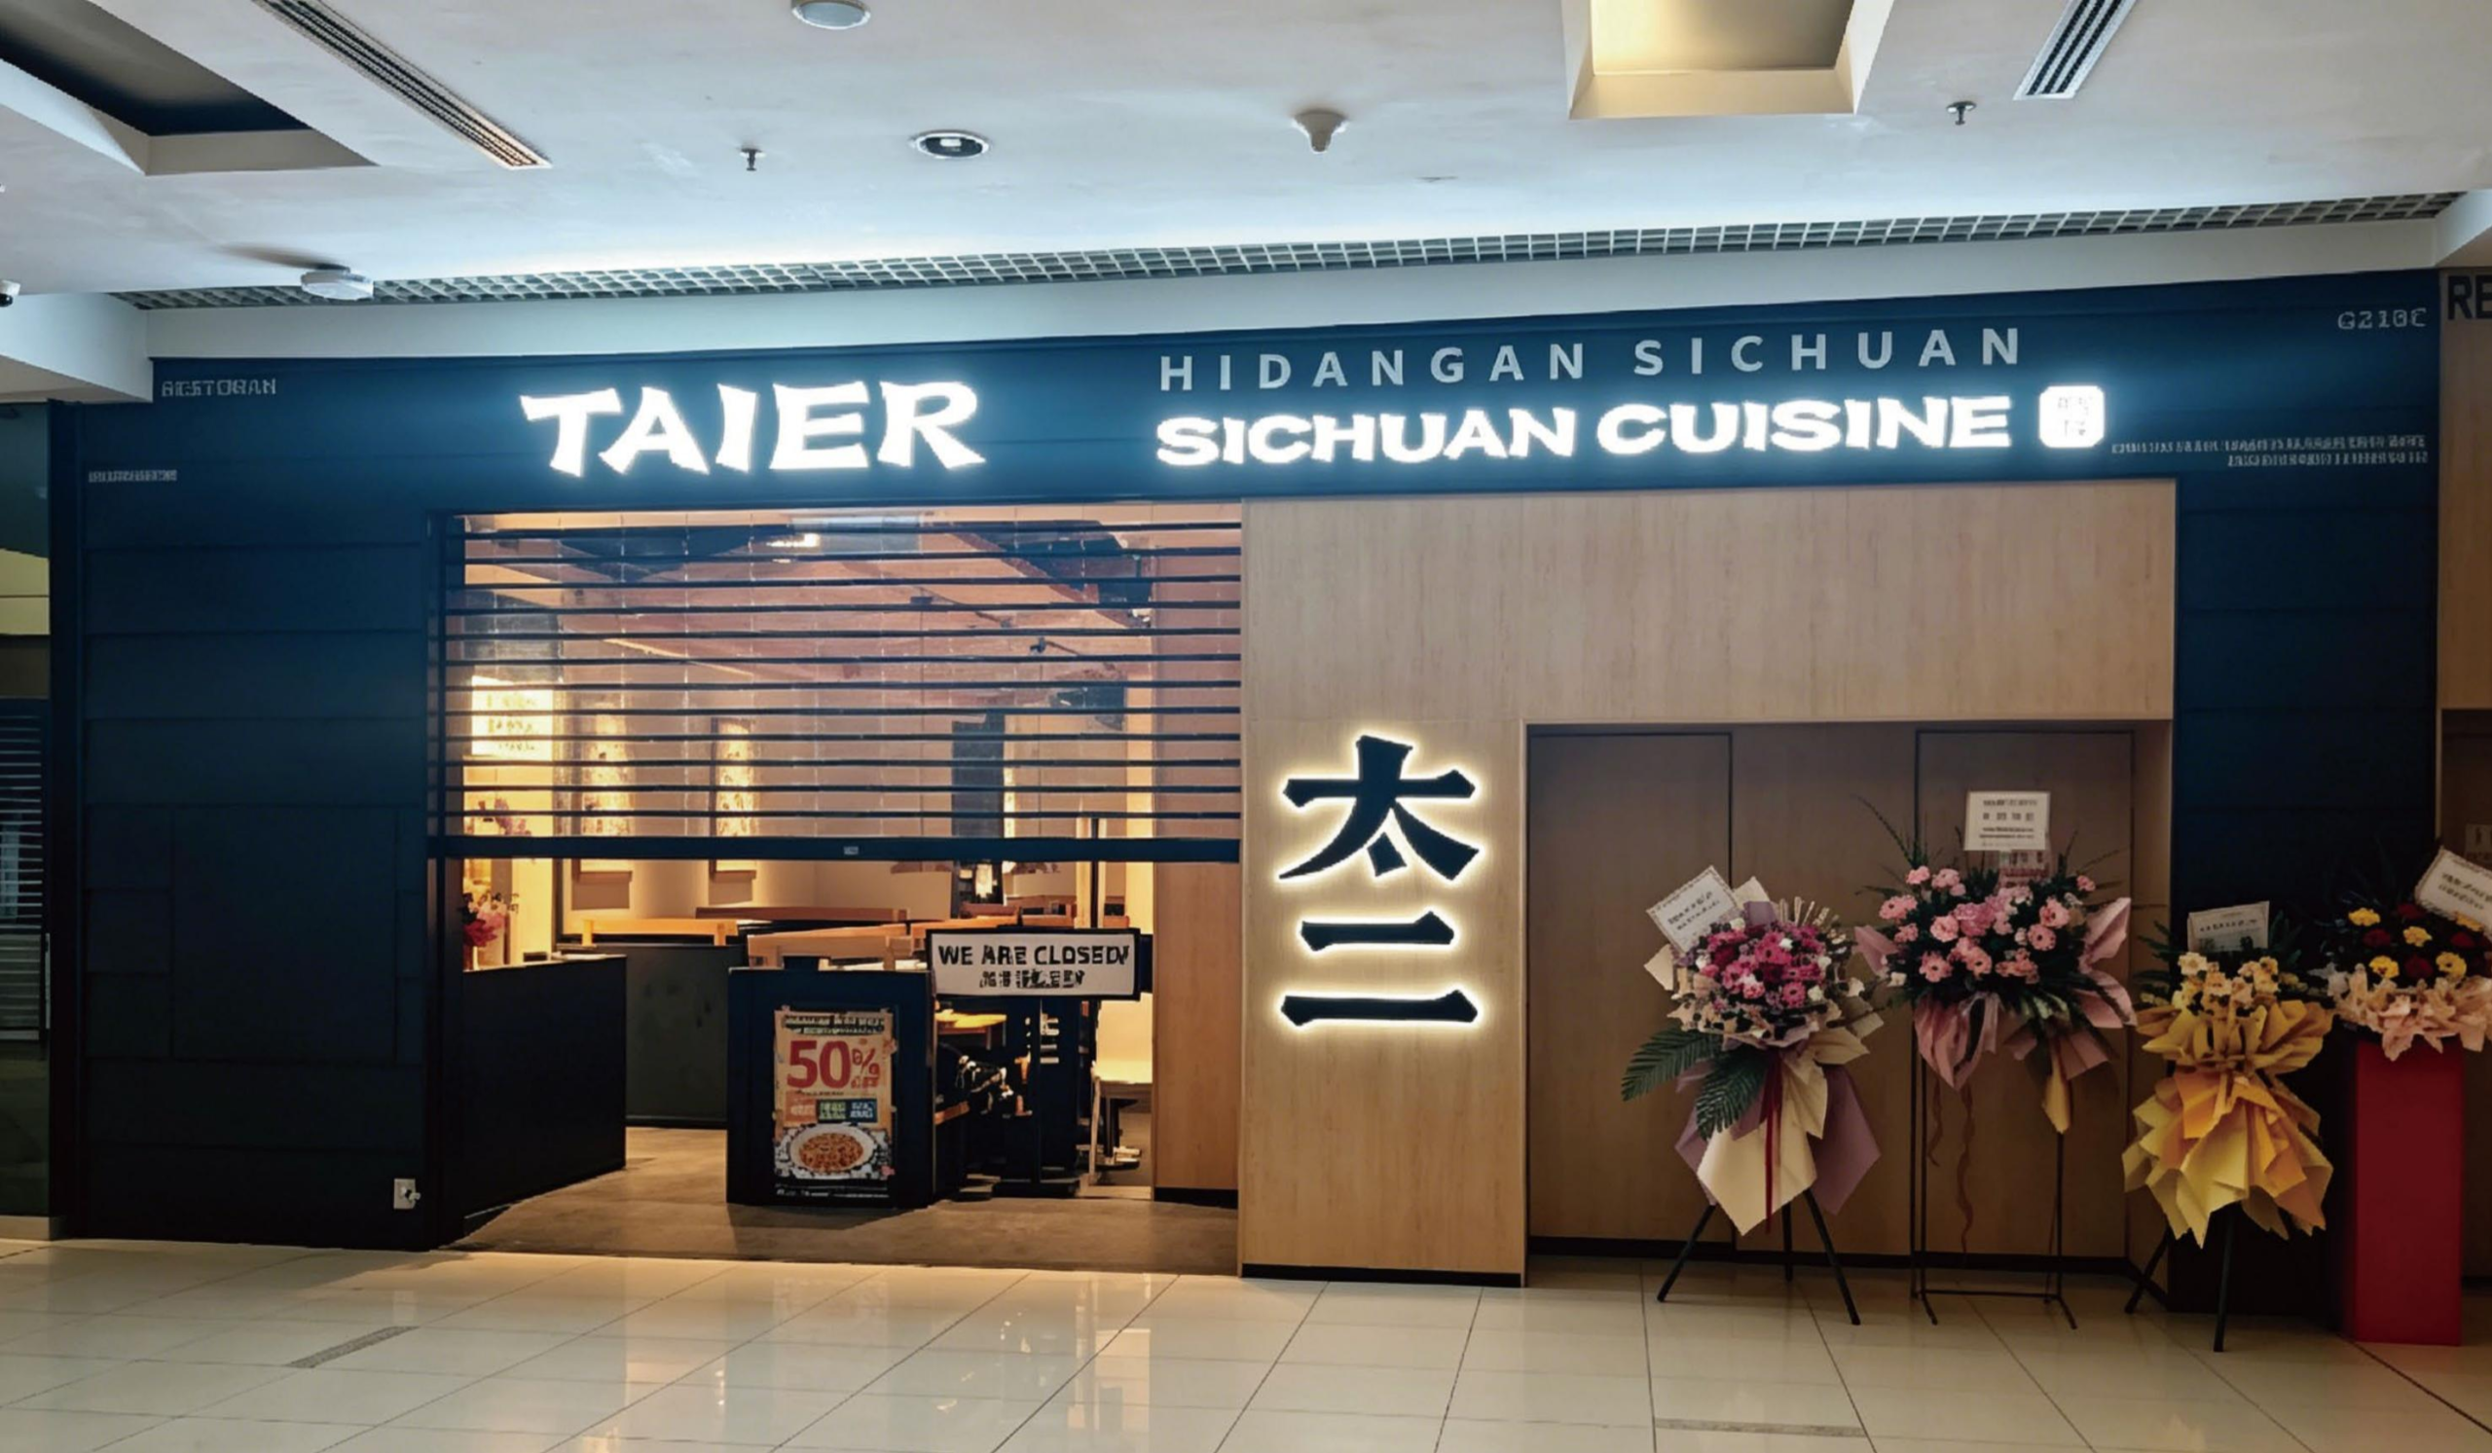
The key challenge in establishing a brand chain in Hong Kong is “maintaining consistent standards while adapting to local regulations.” The project retains Tai Er’s iconic black-and-white color scheme and print-style narrative walls as its visual backbone, while simultaneously recalculating evacuation routes, exit widths, and fire-resistant partition designs in accordance with Hong Kong fire safety regulations. The front area—for ordering and waiting—and the back dining area are subtly demarcated by variations in floor materials, maintaining the brand’s open atmosphere while ensuring order and table turnover efficiency during peak hours.
Project Type
Pickled Cabbage and Fish
Scope of Services
Construction
Project Area
226 square meters
Project Status
Delivered
Vietnam Project Case Studies
Haidilao
17 stores in Vietnam
Hanoi, Vietnam
As Haidilao’s first Singapore-style restaurant in Vietnam, the project struck a clear balance between brand standardization and localization: the interior design adopted the color scheme and material selection logic of the Singapore system, while the equipment was selected to meet local Vietnamese electrical and plumbing standards and supply chain conditions. The construction schedule was planned for 150 days. By confirming designs and materials in advance and conducting factory prefabrication and on-site assembly in parallel, the project was completed in 135 days—15 days ahead of schedule—and received an “A” rating during the acceptance inspection organized by the client.
Project Type
Hot Pot
Scope of Services
Construction
Project Area
937 square meters
Project Status
Delivered
Yan Qing
Lotte Plaza Store 1
Vietnam · Hanoi
The barbecue concept imposes higher requirements for exhaust ventilation, fire safety, and stain resistance than typical dining establishments. As the brand’s first location in Vietnam, the space features a bold aesthetic created with metal and dark stone. The table-mounted exhaust vents and ceiling-mounted air supply system were designed to accommodate high-density grilling operations, preventing grease fumes from spreading into the mall’s public areas. Although the construction schedule was compressed during execution, the project was ultimately completed one day ahead of schedule and received high praise from the client upon final inspection.
Project Type
Barbecue
Scope of Services
Construction
Project Area
627 m²
Project Status
Delivered
China Energy Engineering Corporation
Nguyen Vu Kinh Street, Binh Thanh District, Ho Chi Minh City
Vietnam · Ho Chi Minh City
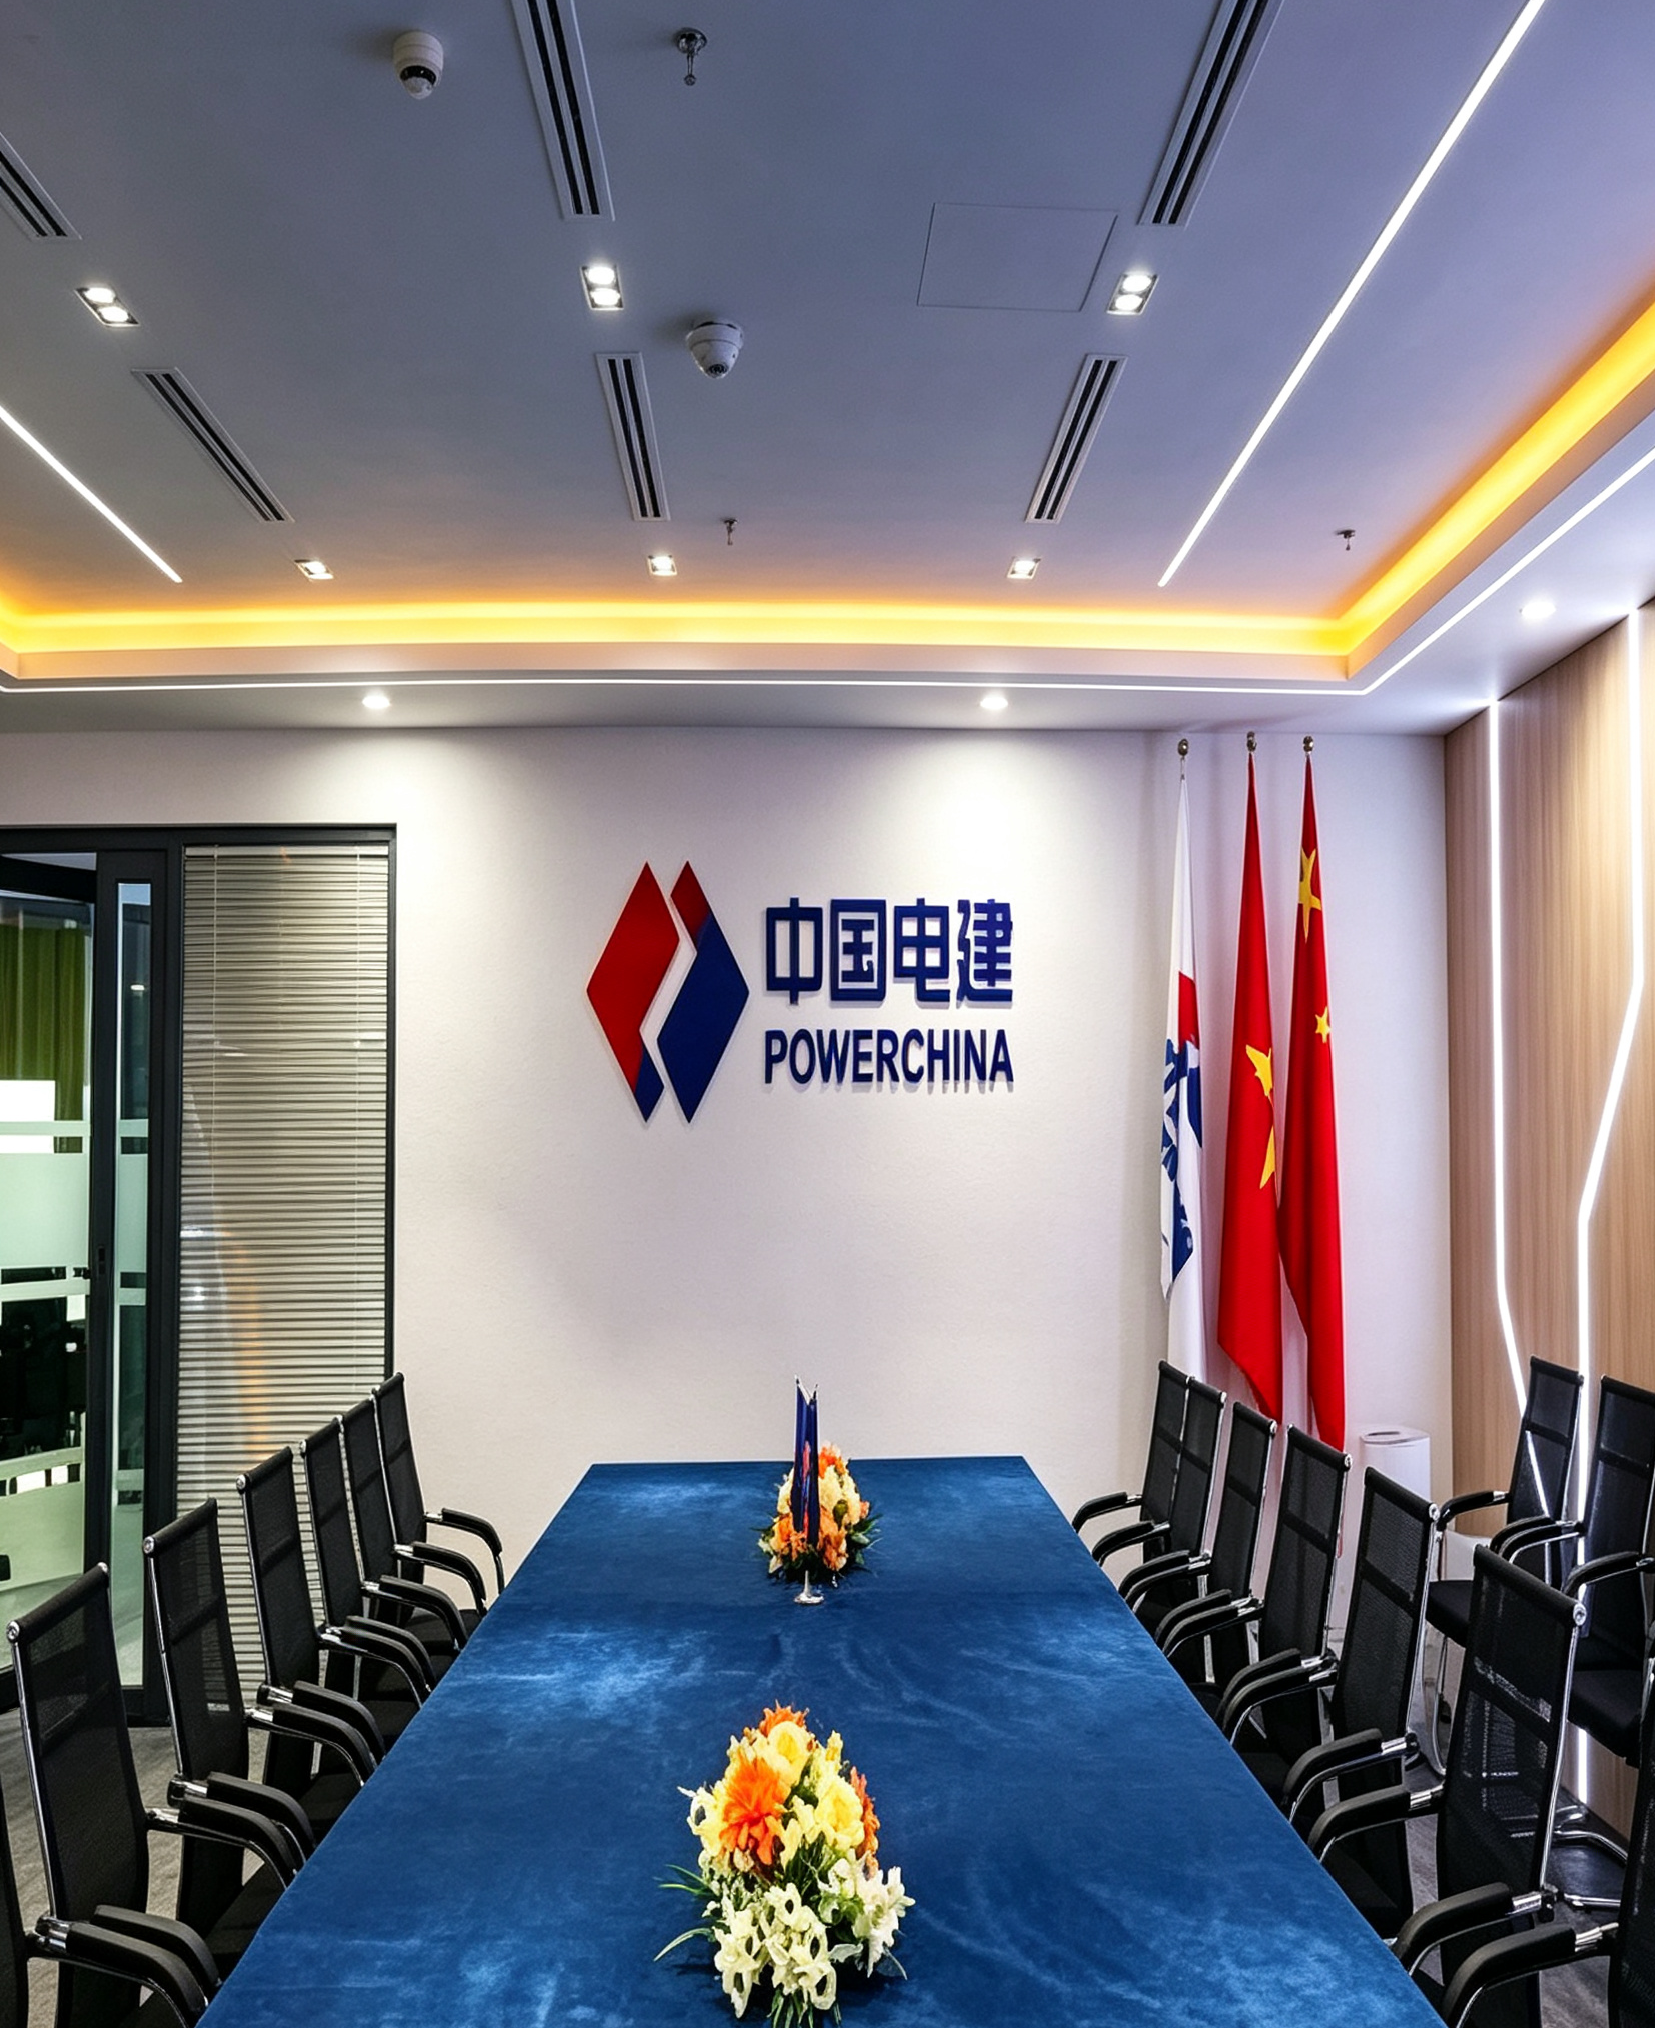
Based on the normal construction schedule, the project was estimated to take 85 days; however, through early confirmation of the design and materials, as well as the parallel execution of factory prefabrication and on-site assembly, it was actually completed and delivered in just 60 days. The space features a subdued and understated business-style gray-and-white color scheme. The reception area, open-plan office, private meeting rooms, and executive offices are arranged in a progressive layout from the outer to the inner areas based on frequency of use, minimizing disruption to internal operations caused by external visitors. Following delivery, the project helped the client secure a strategic power contract worth 2.1 billion RMB. The client commented that “both the construction timeline and quality exceeded expectations.”
Project Type
Office Building
Scope of Services
Construction
Project Area
700 square meters
Project Status
Delivered
China Ocean University Group Complex
Mingcheng Lane, Chengzhen City
Vietnam · Binh Phuoc
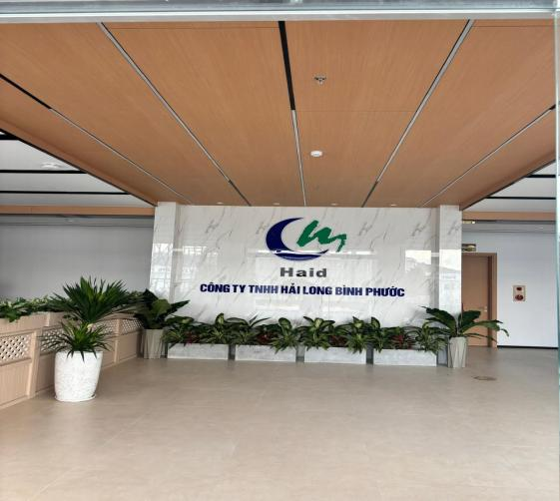
This comprehensive office facility, located within the Vietnam campus of a leading agricultural industrialization enterprise, must simultaneously accommodate administrative offices, business reception areas, and employee services. The project is designed with the concept of a “high-efficiency hub within the park”: the first floor features a reception lobby, meeting areas, and a multipurpose hall to serve both external business needs and internal training; The second floor serves as a centralized office area, zoned according to the nature of departmental activities (quiet vs. active) and with provisions for future workstation expansion. Completed and delivered in 75 days, the project established baseline standards for finishes and material selection for subsequent supporting construction projects within the park.
Project Type
Multipurpose Building
Scope of Services
Construction
Project Area
2,665 square meters
Project Status
Delivered
Bank of Communications
First District, Binyi Ward
Vietnam · Ho Chi Minh City
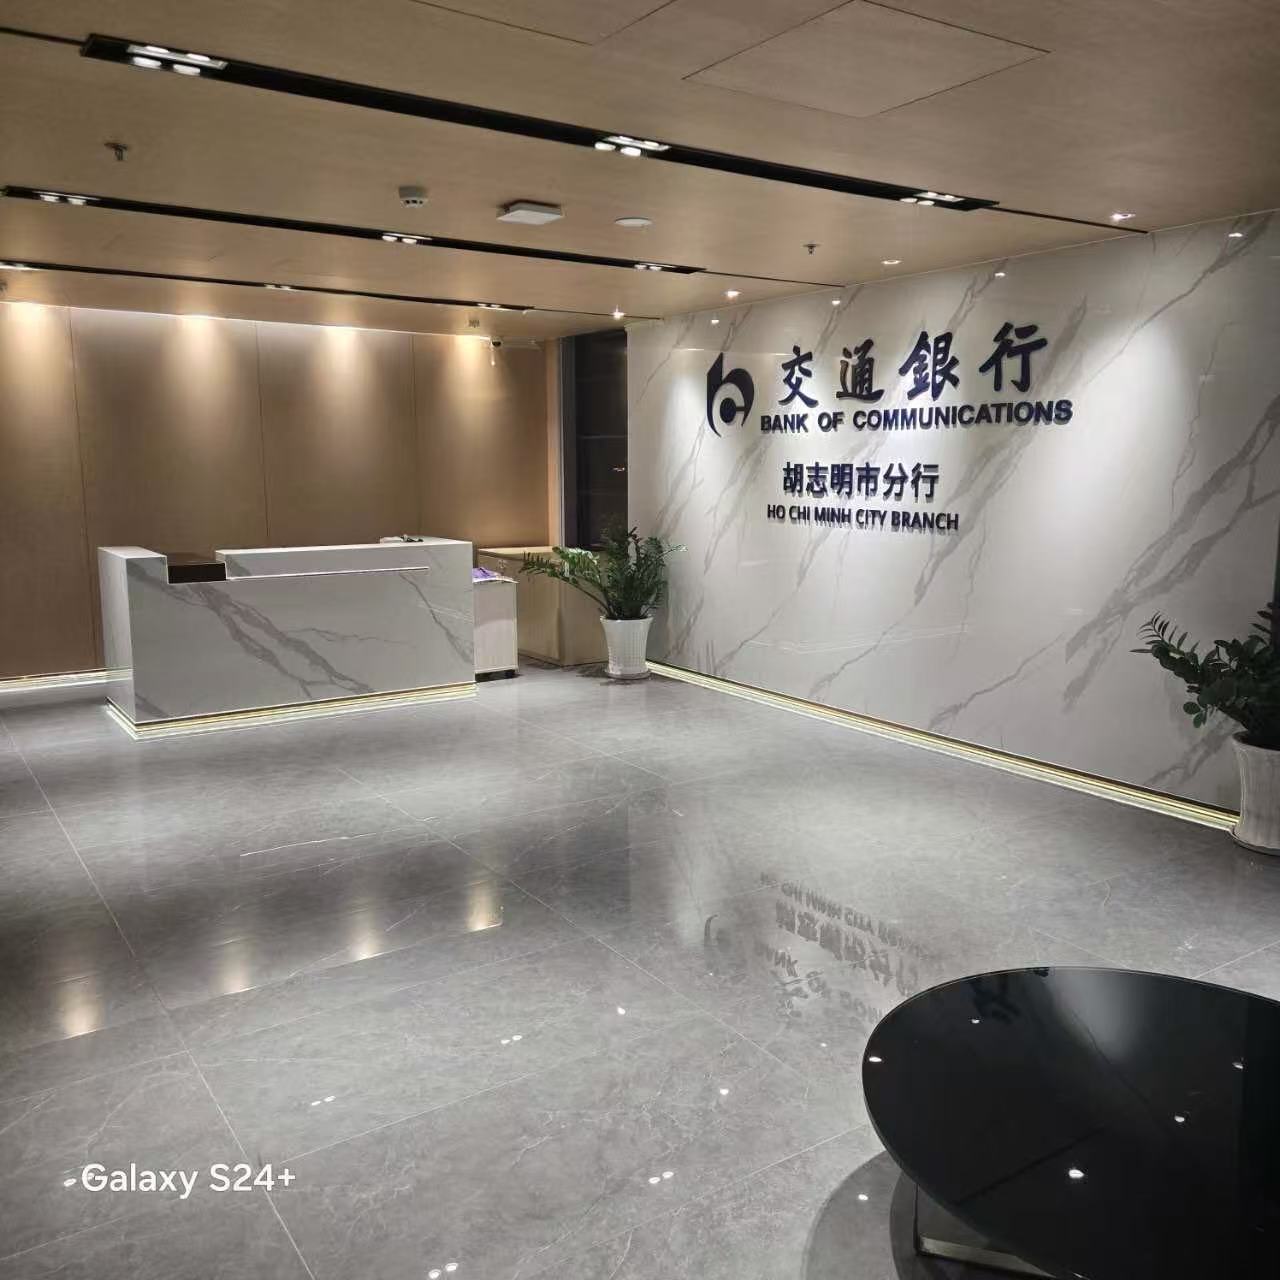
Chinese financial institutions operating in Vietnam must strike a balance between “brand standardization” and “local regulatory requirements.” The project uses Bank of Communications’ standard color scheme as its visual theme. The customer service area features transparent glass partitions and guided traffic flow, balancing customer privacy with operational efficiency; The office area is organized into functional zones to minimize acoustic interference between open-plan workstations and private meeting rooms. Completed and delivered within 60 days, the project provides a replicable standard model for the client’s branch network across northern and southern Vietnam.
Project Type
Bank
Scope of Services
Construction
Project Area
1,100 m²
Project Status
Delivered
Huazhu (Vietnam) Hotel Management Co., Ltd. Hotel Buildings
First District, Gu Jiang Ward
Vietnam · Ho Chi Minh City
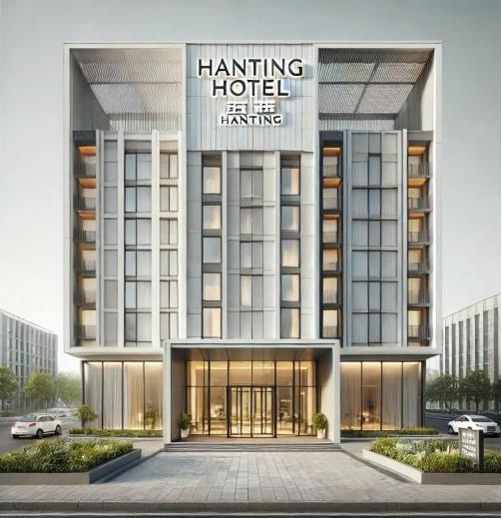
The key to successfully establishing a hotel chain brand overseas lies in standardizing guest rooms to a level of precision that allows for replication. The project covers guest rooms and hallway areas on floors 3 through 5, using a unified modular system to control room widths, the separation of wet and dry zones in bathrooms, and the placement of mechanical and electrical points, ensuring that construction deviations across different floors are kept within the same standard; In the corridor areas, linear lighting and a uniform door frame sequence enhance wayfinding. Completed in 120 days, the project established replicable construction standards for the owner’s future hotel projects in other cities across Vietnam.
Project Type
Hotel
Scope of Services
Construction
Project Area
3,000 square meters
Project Status
Delivered
Yadea Electric Vehicle Factory High-End Renovation Project, Lot 1
Factory in Bac Giang Province
Vietnam · Bac Giang Province
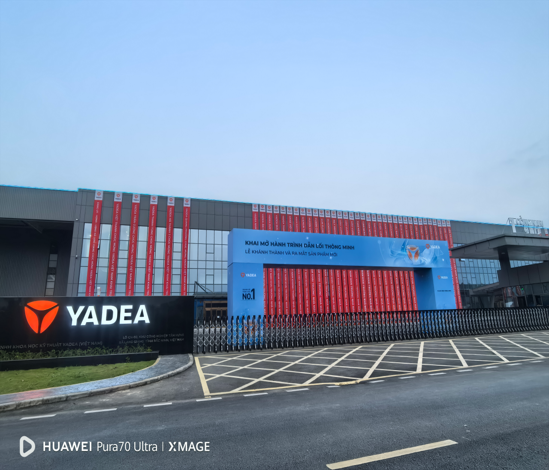
Unlike retail projects, industrial facilities have stricter technical requirements regarding structural safety, fire resistance ratings, and production workflow. The project included the construction of steel structures and metal curtain walls, as well as interior finishing. Materials for wall and ceiling systems were selected to meet both cleanroom and fire safety requirements, while the flooring utilized wear- and pressure-resistant flooring to accommodate equipment and logistics traffic. The completion and handover of a 10,000-ping project within 200 days demonstrates the company’s ability to coordinate large-scale projects and interweave construction processes in non-foodservice sectors.
Project Type
Factory
Scope of Services
Construction
Project Area
11,000 square meters
Project Status
Delivered
Malaysia Project Case Study
Pop Mart
Kuala Lumpur Store
Malaysia · Kuala Lumpur
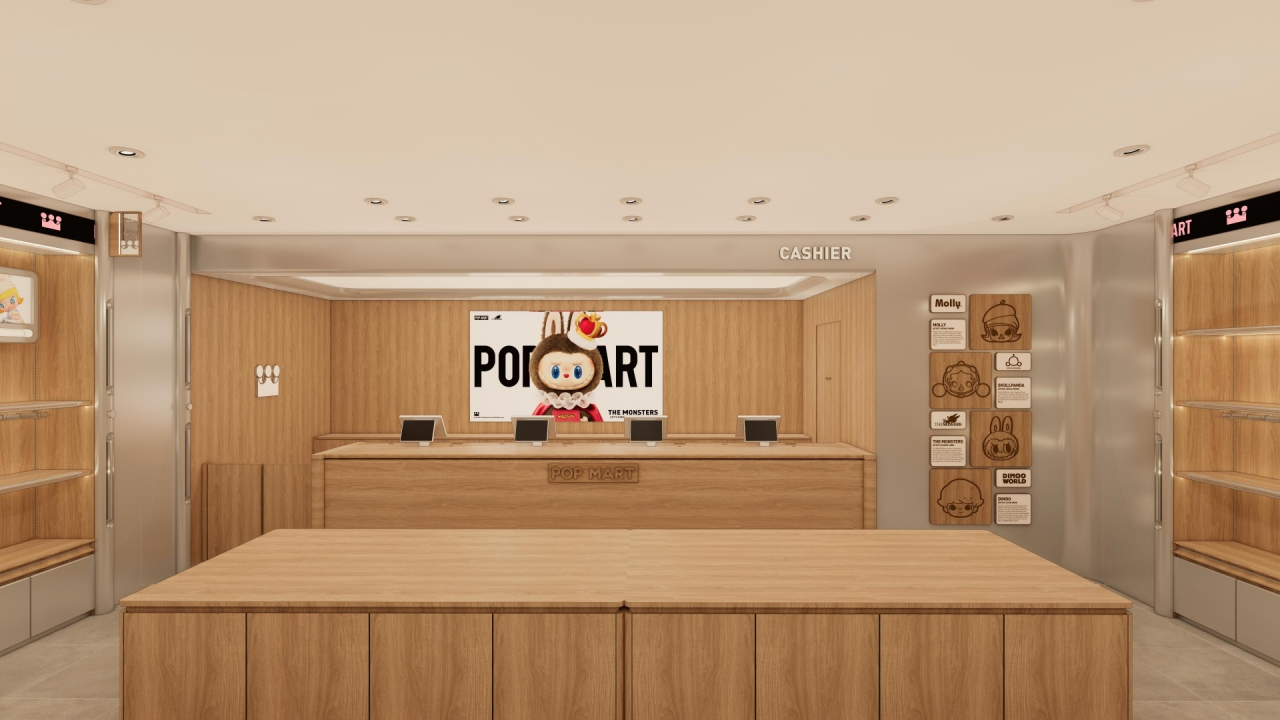
The core of a trendy toy retail space lies in the efficient integration of “people, products, and space.” The store uses highly saturated brand colors as visual anchors, and the main display wall features a floor-to-ceiling illuminated display system, creating a striking visual impact with IP characters within 3 meters of the entrance; The customer flow is designed as a looping structure—"blind box pickup area at the end—central themed displays—checkout lane"—guiding customers to complete a full tour of the store and encouraging them to linger. Lighting relies primarily on accent lighting, supplemented by ambient lighting, to ensure accurate color reproduction of the blind box products while minimizing glare that could interfere with the photography experience.
Project Type
Toys
Scope of Services
Construction
Project Area
280 square meters
Project Status
Delivered
Green Tea Restaurant
Parkway Plaza Store
Malaysia · Kuala Lumpur
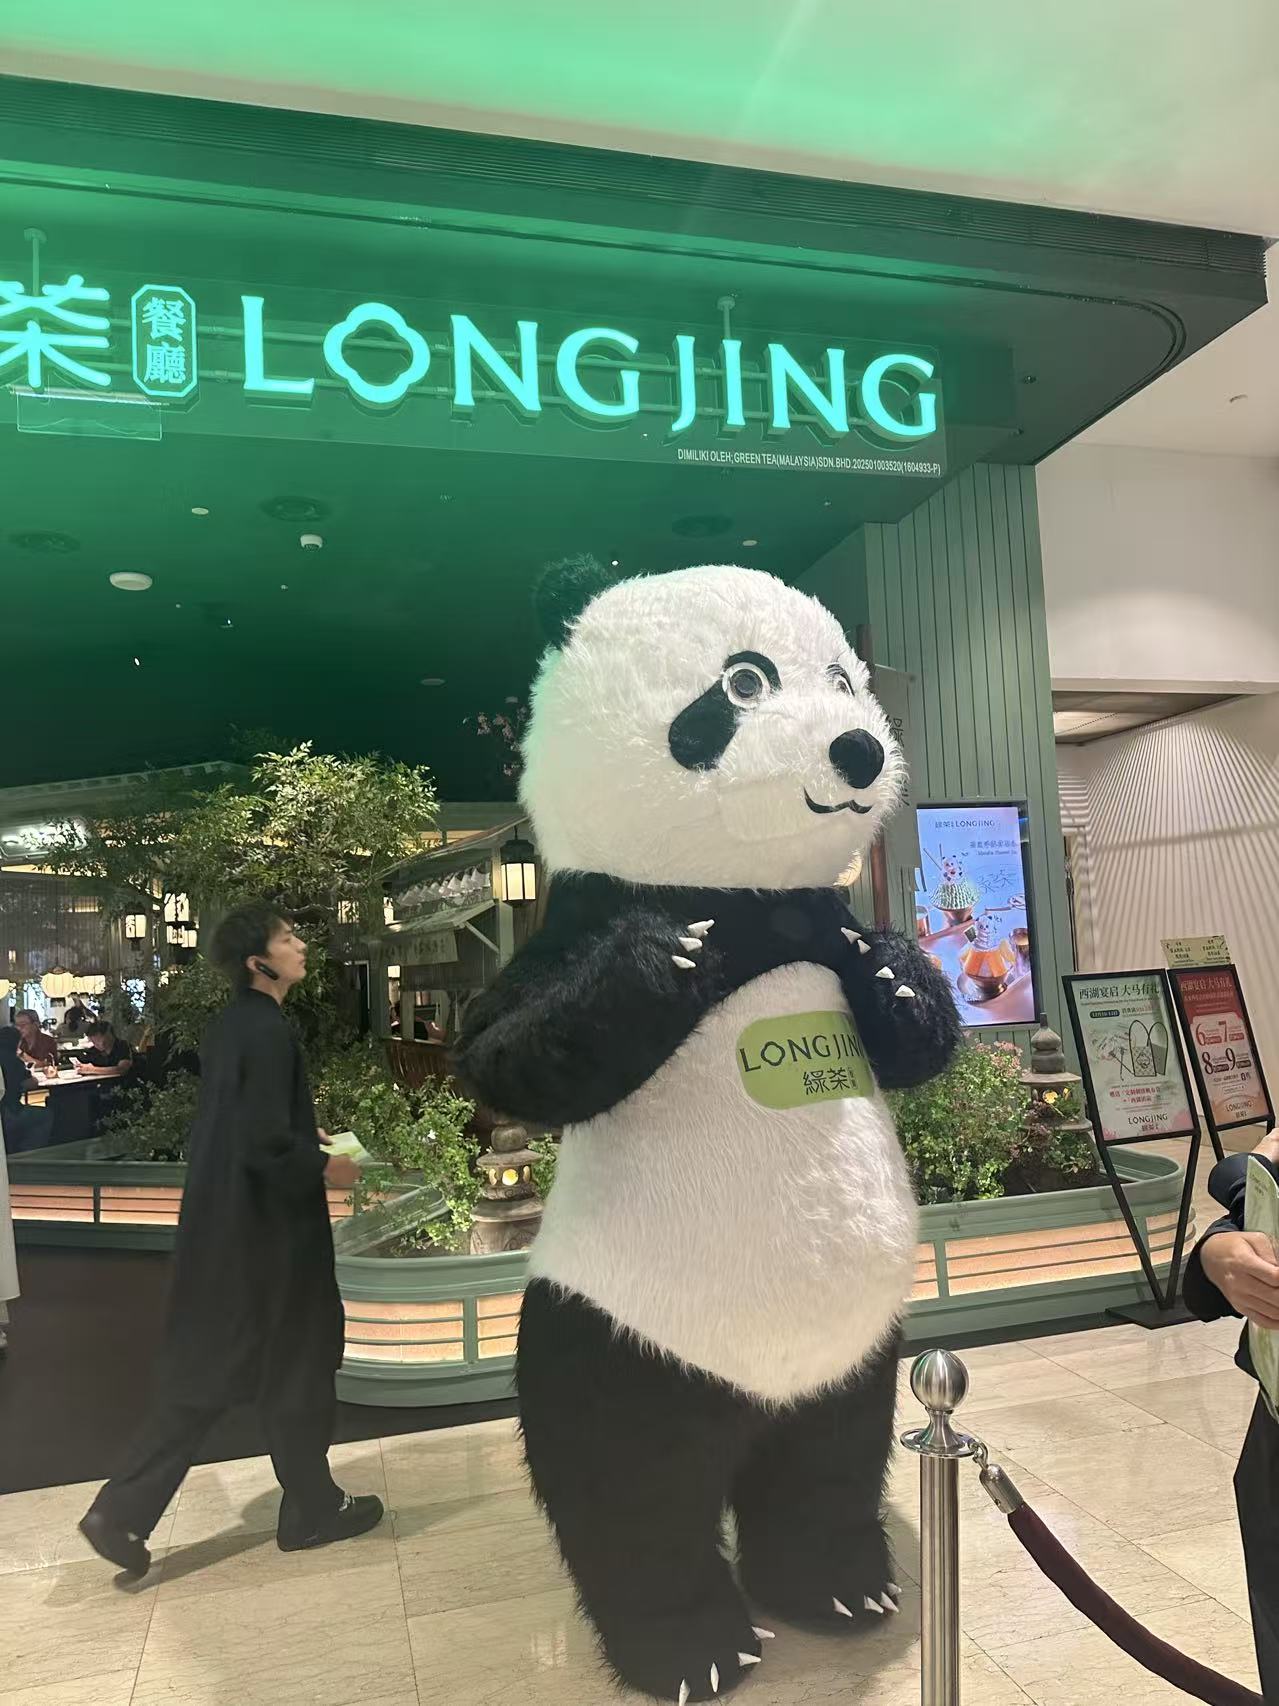
As Green Tea Restaurant’s first outlet in Malaysia, the project needed to capture the brand’s Jiangnan charm while meeting the standards of a shopping mall in Kuala Lumpur’s central business district. The space is themed around the narrative of “The West Lake Banquet,” using wooden structures, ink-wash patterns, and warm lighting to create an elegant Eastern ambiance. At the entrance, a picture-window-style façade draws the eye and encourages visitors to pause. Within the 480-square-meter space, semi-transparent screens control the privacy of seating areas while ensuring efficient service flow. The project was completed in 80 days and opened on schedule according to the mall’s timeline.
Project Type
Fusion Cuisine
Scope of Services
Construction
Project Area
480 square meters
Project Status
Delivered
Haidilao
AEON 18 Store in Johor Bahru
Malaysia · Johor Bahru, Johor
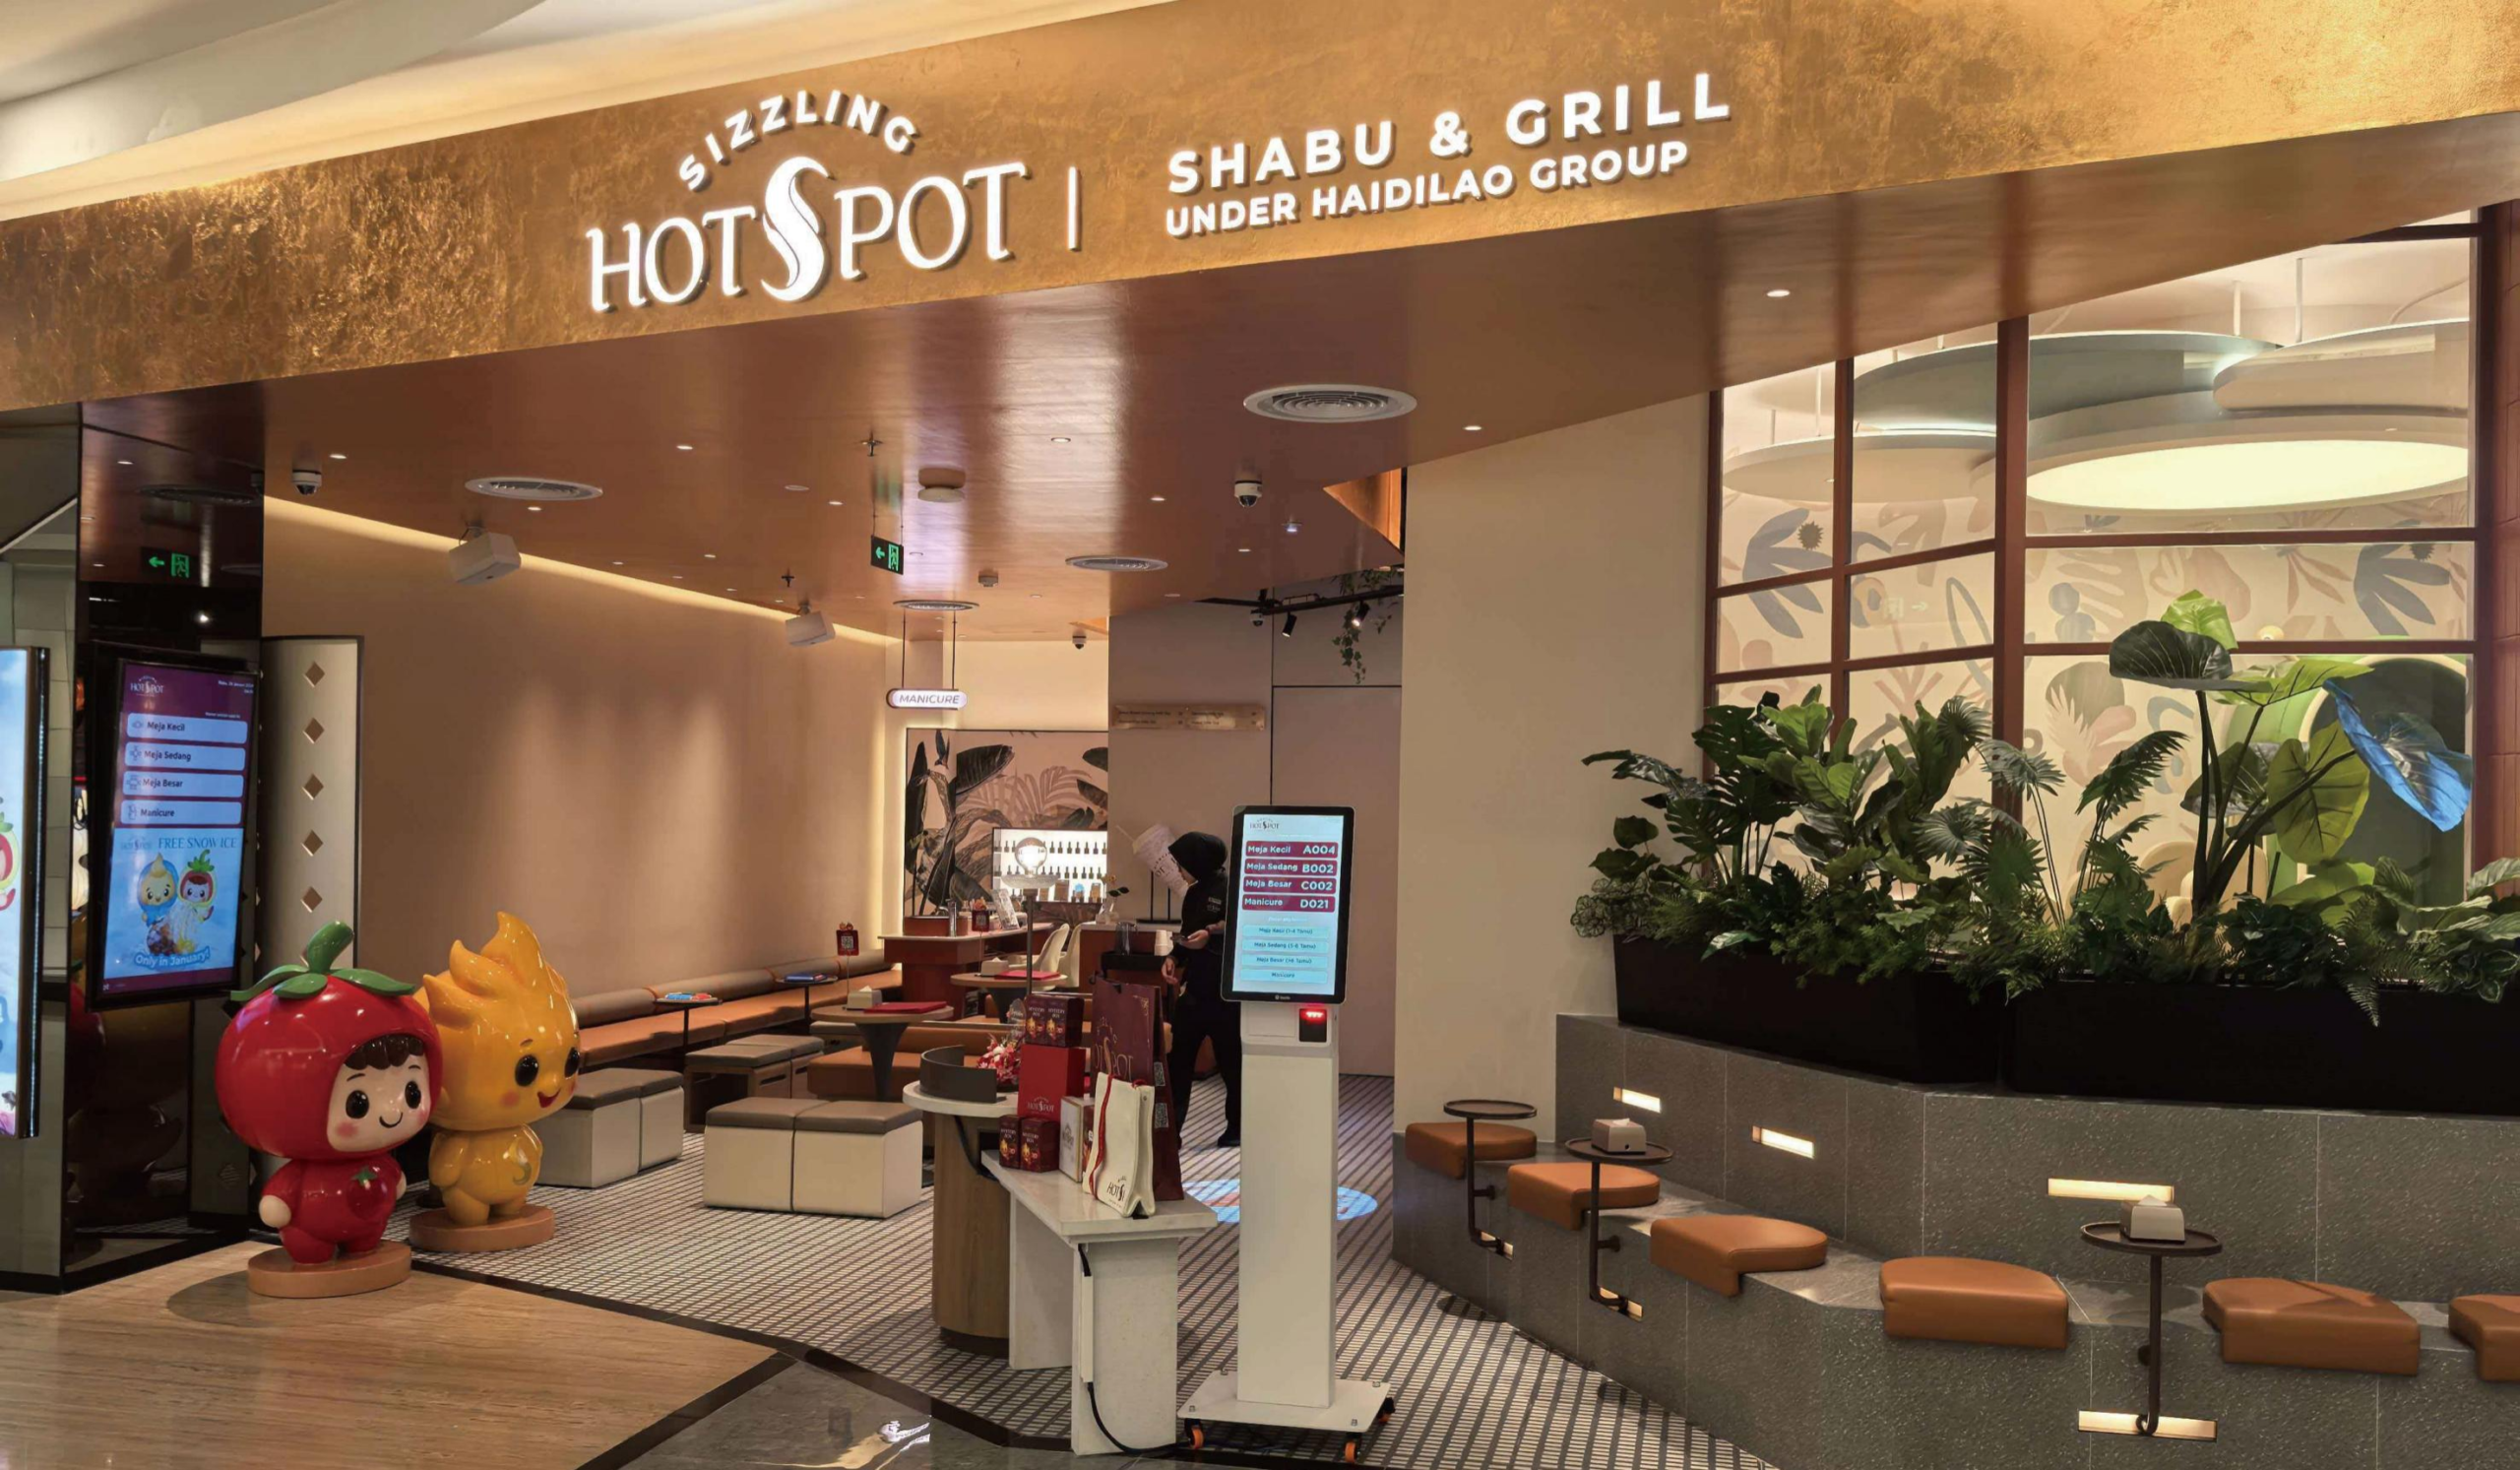
The key to operating a hot pot restaurant inside a shopping mall lies in the precision of integrating the exhaust system with the mall’s existing utility shafts, as well as the system’s durability under conditions of high humidity and heavy grease fumes. The project was implemented in accordance with Haidilao’s standard system. The dining area features a base palette of warm-toned wood finishes and upholstered accents, while the front section includes a waiting area and value-added service modules, creating a transitional zone where “waiting is part of the experience.” Reduced, make-up air, and HVAC systems were designed with redundancy to accommodate high-frequency operations. The construction period was 140 days, and the project was delivered on schedule in accordance with the mall’s timeline.
Project Type
Hot Pot
Scope of Services
Construction
Project Area
748 square meters
Project Status
Delivered
Red Fortune Hot Pot
Kuala Lumpur Store
Malaysia · Kuala Lumpur
High-end hot pot establishments place greater emphasis on a sense of ceremony and privacy in their spaces. The project adopts a contemporary Chinese aesthetic, using dark stone, metal screens, and layered warm lighting to create a calm and sophisticated atmosphere; The dining area consists primarily of large private rooms, supplemented by booth seating. Each private room features a dedicated service route and a call system to ensure prompt service during banquet events. The ventilation and air conditioning systems are designed to accommodate the high density of hot pot stations within each private room, preventing cross-contamination of odors. With a project timeline of 120 days, the project successfully realized the spatial design for this large-scale, high-end dining establishment.
Project Type
Hot Pot
Scope of Services
Construction
Project Area
997 square meters
Project Status
Delivered
Philippines Project Case Study
Haidilao
SM Mall of Asia Store 1
Philippines · Manila
Located in one of Manila’s busiest commercial complexes, the project implements the full spatial standards of the Haidilao brand within a space of approximately 1,000 square meters: The waiting area is positioned at the front and equipped with value-added service stations; the dining area features a combination of booth seating and private rooms; and the kitchen is laid out with a one-way workflow and has a separate loading and unloading area to prevent intersections with customer traffic flow. The exhaust system was designed for high-density cooking station operations and integrated with the mall’s existing ductwork to verify installation points, thereby minimizing on-site rework.
Project Type
Hot Pot
Scope of Services
Construction
Project Area
1,050 square meters
Project Status
Delivered
zus coffee
zus coffee office building
Philippines · zus coffee
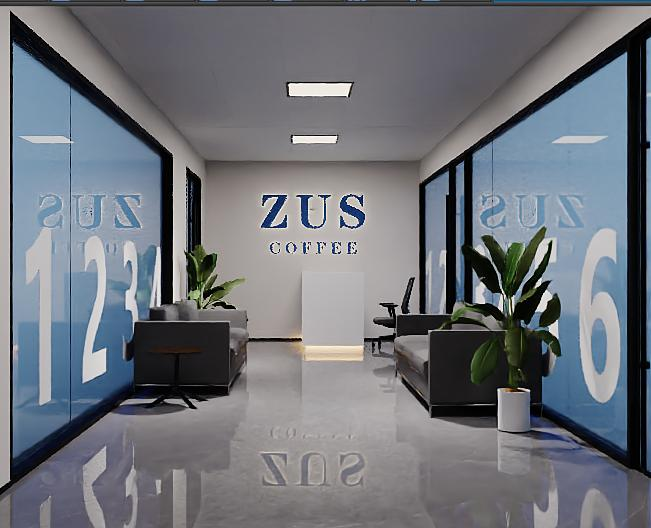
The overseas office space for a coffee chain must accommodate both administrative and operational functions. The project incorporates the brand’s signature orange as an accent color throughout the reception area and public circulation spaces. The office area features a hybrid layout combining open-plan workstations with small meeting pods, balancing collaborative efficiency and focused work within the limited space. Plumbing and electrical outlets are pre-installed to meet the dual requirements of office spaces and break rooms, facilitating future functional adjustments.
Project Type
Office Building
Scope of Services
Construction
Project Area
700 m²
Project Status
Delivered
Chinese Visa Office Building
China Service Center
Philippines · Manila
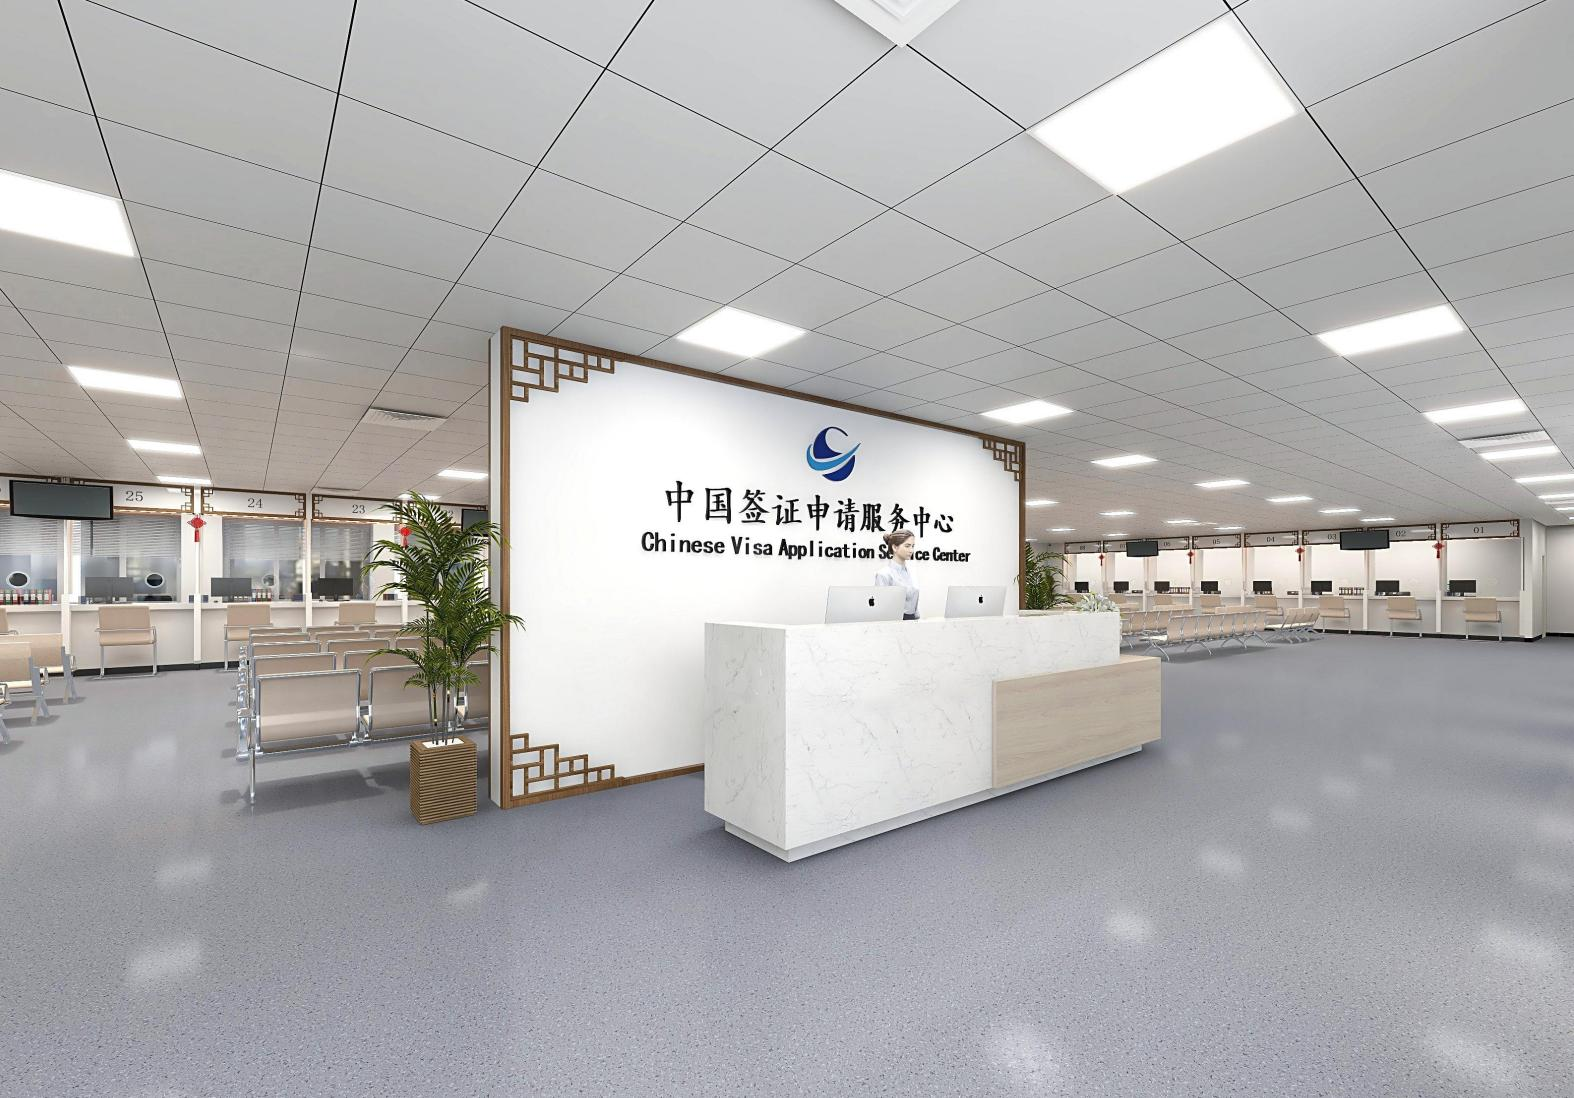
The core objective of the Certificate Service Center is “order”: it must both handle concentrated crowds during peak hours and ensure the safety and orderliness of service processing. The project organizes the space according to a one-way flow path: “Waiting Area—Ticket Issuance and Preliminary Review Area—Service Counters—Back-Office Area.” The spacing between counters and the height of partitions are determined based on the privacy requirements of each service; In the waiting area, linear lighting and arranged seating guide orderly queuing, while the back-office area is separated into a distinct zone and isolated from the public areas by access control. The project was completed in 120 days and delivered in accordance with the institution’s operational requirements.
Project Type
Office Building
Scope of Services
Construction
Project Area
1,000 square meters
Project Status
Delivered
Haidilao
Robinsons Galleria Ortigas 2 Store
Quezon City, Philippines
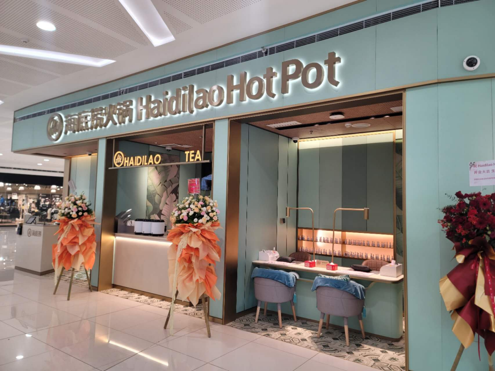
This restaurant is Haidilao’s first location in the Philippines and serves as a flagship example for the brand. The project fully implements Haidilao’s standard visual and spatial systems while incorporating adjustments to comply with local Philippine regulations regarding fire safety, fire sprinkler systems, and electrical usage. Within the 918-square-meter space, an entryway creates a transitional buffer between the interior and exterior. The dining area features zoned lighting to control the interplay of light and shadow, while the private dining rooms are separately designated to accommodate business banquets. Completed in 120 days, this project serves as the brand’s first local model store, providing a reusable benchmark for craftsmanship and materials for future locations.
Project Type
Hot Pot
Scope of Services
Construction
Project Area
918 square meters
Project Status
Delivered
Thailand Project Case Study
Haidilao
3 Stores in Bangkok
Thailand · Bangkok
The Thai market imposes strict fire safety, smoke exhaust, and sanitation regulations on dining spaces. While implementing Haidilao’s standard operating system, the project focused on resolving the integration of the smoke exhaust ductwork with the mall’s existing systems. The space utilizes warm-toned wood finishes and upholstered surfaces to minimize noise perception. The front area, featuring a waiting zone and value-added service modules, serves as a buffer zone for patrons. The dining area is arranged with a combination of booth seating and private rooms. The project was completed within 90 days and delivered on time to meet the client’s required opening date.
Project Type
Hot Pot
Scope of Services
Construction
Project Area
870 m²
Project Status
Delivered
Haidilao
4 Stores in Chiang Mai
Thailand · Chiang Mai
The Chiang Mai location implemented the brand’s comprehensive spatial standards within a 1,000-square-meter space. Material selections were adapted to local conditions based on Chiang Mai’s supply chain and construction resources, shortening material delivery times without compromising the finished appearance or durability. The space maintains the brand’s warm color palette and zoned lighting scheme. The waiting area and dining area are subtly separated by variations in floor materials, and the kitchen features a dedicated entrance designed for a one-way workflow. The project was completed and handed over within 120 days.
Project Type
Hot Pot
Scope of Services
Construction
Project Area
1,050 square meters
Project Status
Delivered
TAI ER
RAMA9 Store
Thailand · Bangkok
Tai Er is known for its minimalist black-and-white aesthetic and bold visual symbols. The key to its overseas locations is to maximize brand recognition while complying with Thailand’s local fire safety and electrical regulations. The space continues the brand’s signature black-and-white contrast and features a print-style main visual wall. The front-of-house ordering and pickup flow is clearly separated from the back-of-house dining area, prioritizing table turnover efficiency. The contract duration was 56 days. Midway through construction, progress was hindered by issues with the deployment of overseas workers. The company urgently dispatched three project managers from China to Thailand, who worked tirelessly for three consecutive days and nights to catch up on the schedule. The project was ultimately delivered on time and received high praise from the client.
Project Type
Pickled Cabbage and Fish
Scope of Services
Construction
Project Area
263 square meters
Project Status
Delivered
Indonesia Project Case Study
Haidilao
7 Haidilao Restaurants
Indonesia · Surabaya
The store’s design drawings were developed in the Singapore style, but the final implementation adopted the Haidilao Dahua style, which is a well-established spatial language within the brand’s standard system. Given the 1,000-square-meter scale of the project, the primary focus was on integrating the mall’s existing utility shafts with the high-density exhaust ventilation requirements of a hot pot restaurant: during the detailed design phase, the verification of installation points and calculations of clear height were completed in a single step, minimizing on-site demolition and modification work. The dining area is arranged according to a layout that combines a pre-dining waiting area with booth seating and private rooms. The kitchen features a separate loading dock for receiving and shipping goods, completely isolated from guest circulation routes. Construction period: 130 days.
Project Type
Hot Pot
Scope of Services
Construction
Project Area
1,245 m²
Project Status
Delivered
Halal Hot Pot
Indonesian Halal Hot Pot #1
Indonesia · Banten
Halal hot pot brands have clear requirements for a clean environment and process compliance. The project features a Southeast Asian-inspired design, utilizing a bright color palette and easy-to-clean materials; the wall and floor materials meet stain-resistant and wear-resistant requirements while maintaining an appealing aesthetic. The kitchen is zoned according to halal food processing standards, with separate workflow paths for raw and cooked foods as well as clean and soiled areas, and includes dedicated spaces for washing and food preparation. The exhaust system was designed to accommodate a high density of hot pot stations, and the project was completed and delivered within 116 days.
Project Type
Hot Pot
Scope of Services
Construction
Project Area
590 square meters
Project Status
Delivered
HiHi Insights
Raya Avenue Store, Indonesia
Indonesia · Jakarta
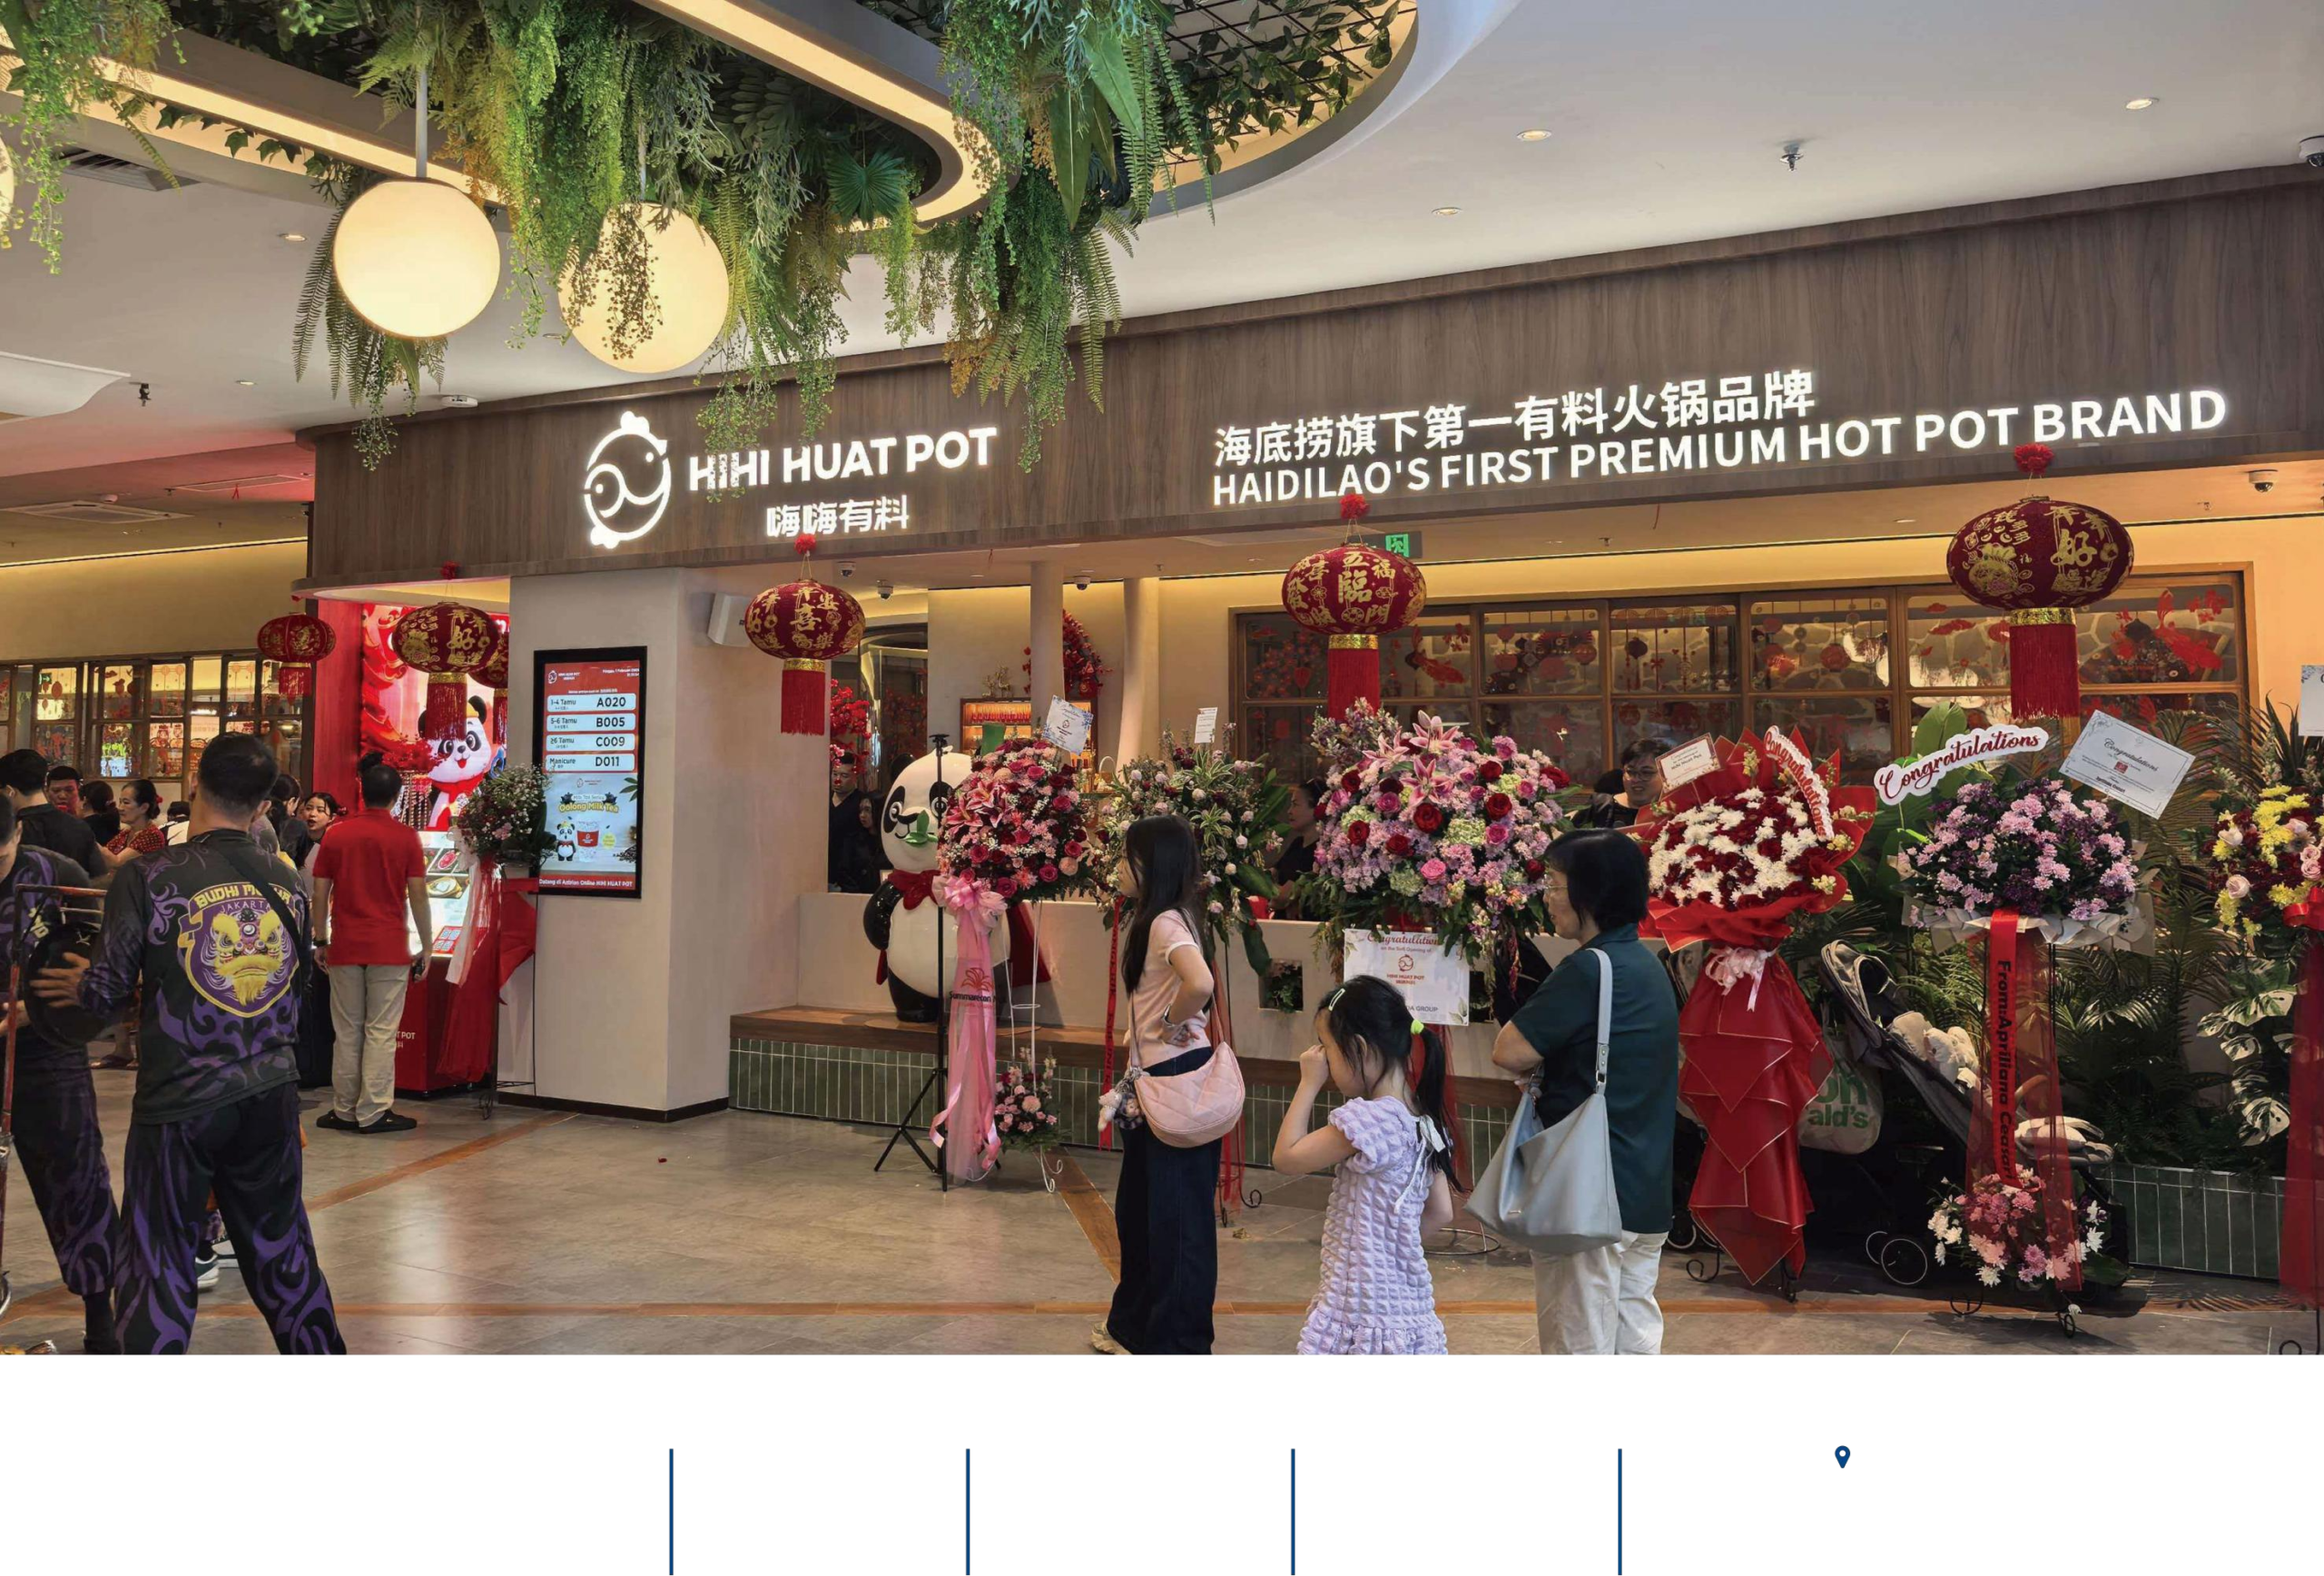
The Indonesian market is primarily composed of Muslim customers, and dining spaces have unique requirements in terms of material selection and service flow. The project adopts a Southeast Asian-inspired design palette, using rattan, wood finishes, and warm-toned paint to create a relaxed and bright atmosphere; The bar and display area are positioned at the front, incorporating the food preparation process as part of the brand’s presentation, while the dining area features flexible table arrangements to accommodate groups of varying sizes. Completed in 120 days, the project established replicable spatial and craftsmanship standards for the brand’s future expansion in Indonesia.
Project Type
Hot Pot
Scope of Services
Construction
Project Area
425 square meters
Project Status
Delivered
Japan Project Case Studies
Haidilao
Three New Stores in Osaka, Japan
Japan · Osaka
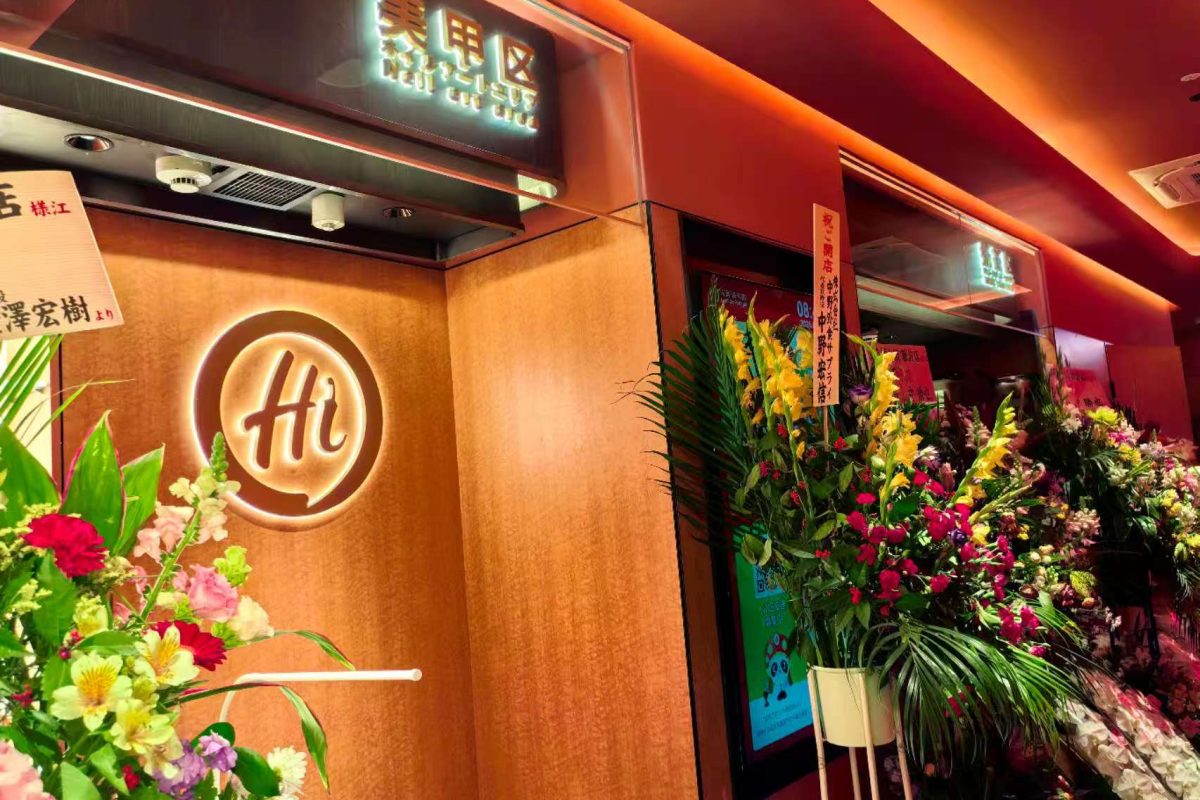
The Japanese market has some of the strictest requirements in Asia regarding building fire safety, interior material certification, and construction management. This restaurant is the first location opened by Qiaoshui Japan after its establishment to enter the Japanese market. While implementing Haidilao’s standard spatial system, the project meticulously verified the fire safety certifications of each interior material and their compliance with local regulations, and construction was organized in accordance with Japanese site management standards. Within the 621-square-meter space, the brand’s warm color palette and zoned lighting scheme were maintained, while the flow of movement in the waiting and dining areas was re-designed to suit the conditions of a street-front store. The construction period was 126 days, and the project was delivered on schedule for the grand opening.
Project Type
Hot Pot
Scope of Services
Construction
Project Area
621 square meters
Project Status
Delivered
More case studies—updated regularly
Covering more than 9 countries and regions, including China, Southeast Asia, Japan, and the Middle East




 English
 Chinese
 Vietnamese